Little Lights Liverpool Baby Hospice

Status: 2023 – On going

Location: West Derby, Liverpool

Client: Little Lights Liverpool Baby Hospice

Design Team: BCA Landscape, MDG, Sutcliffe, PSA, Krol Corlett

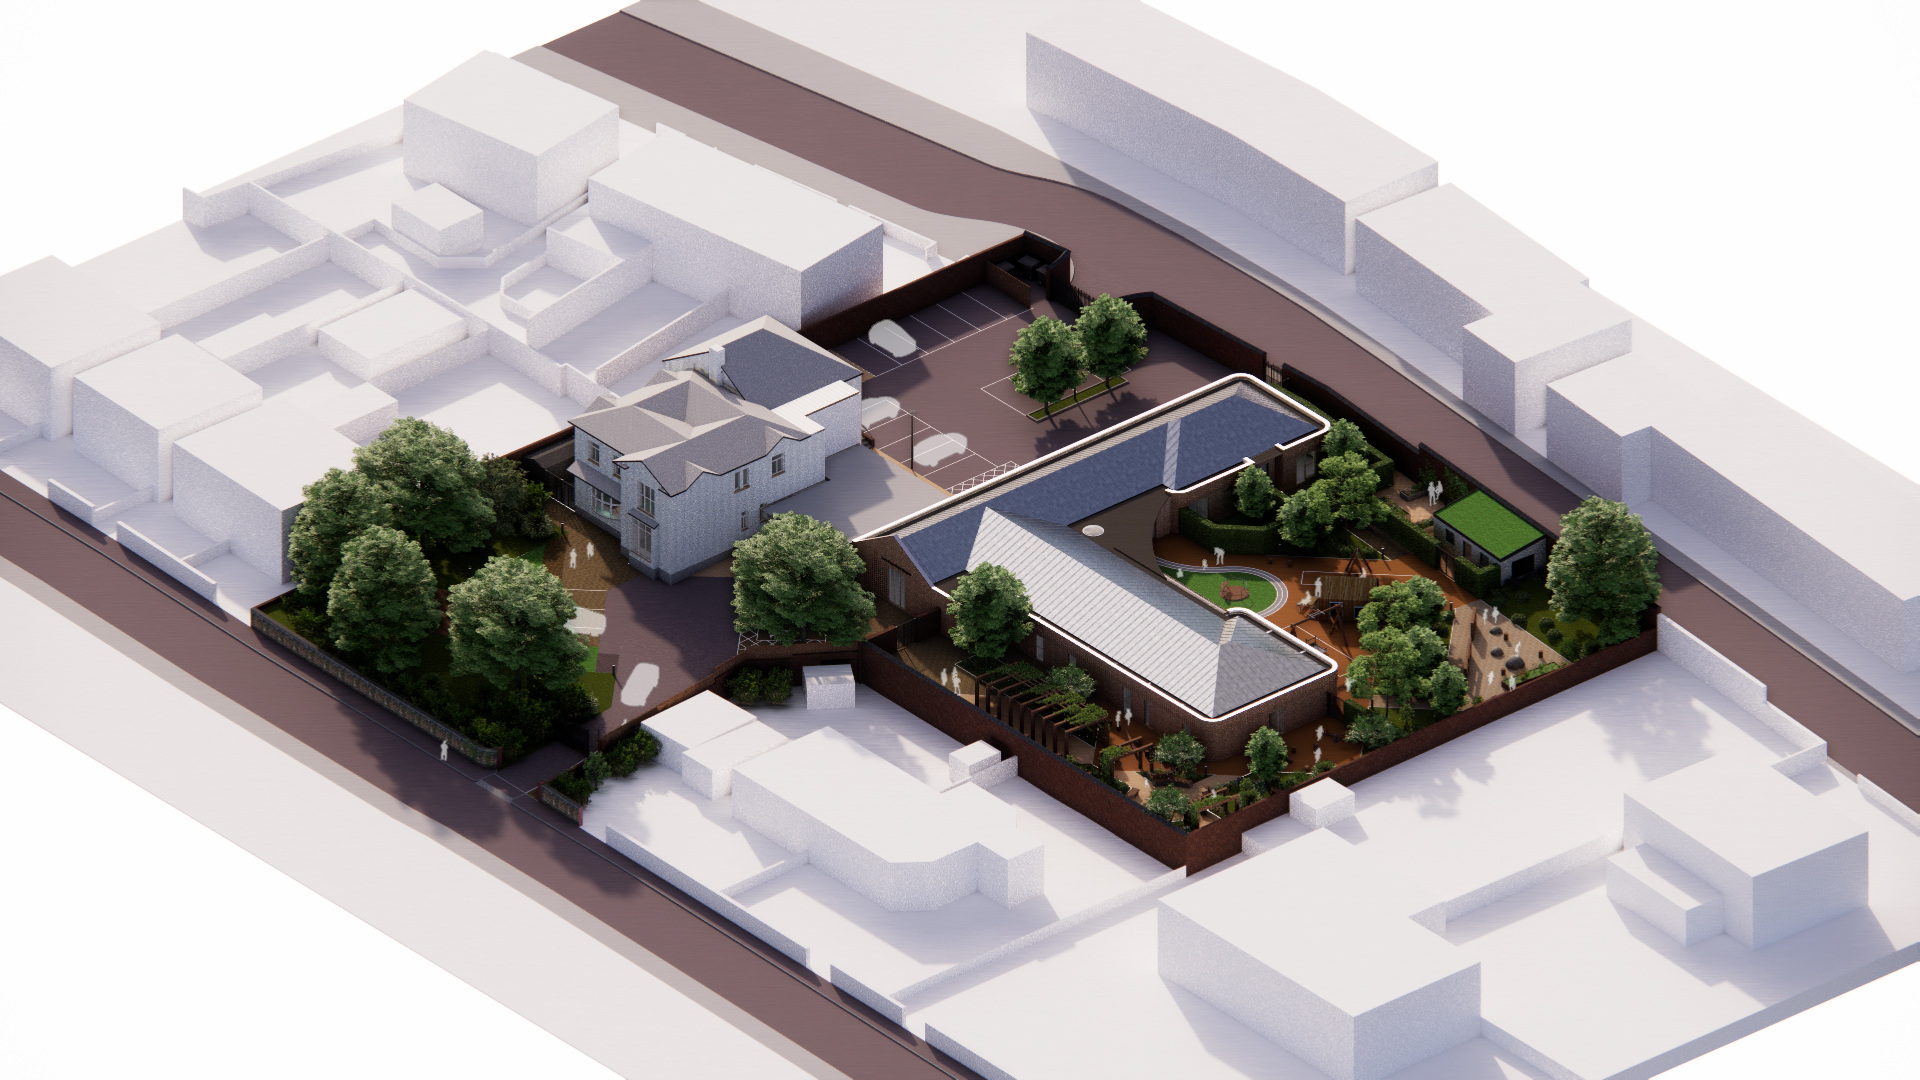
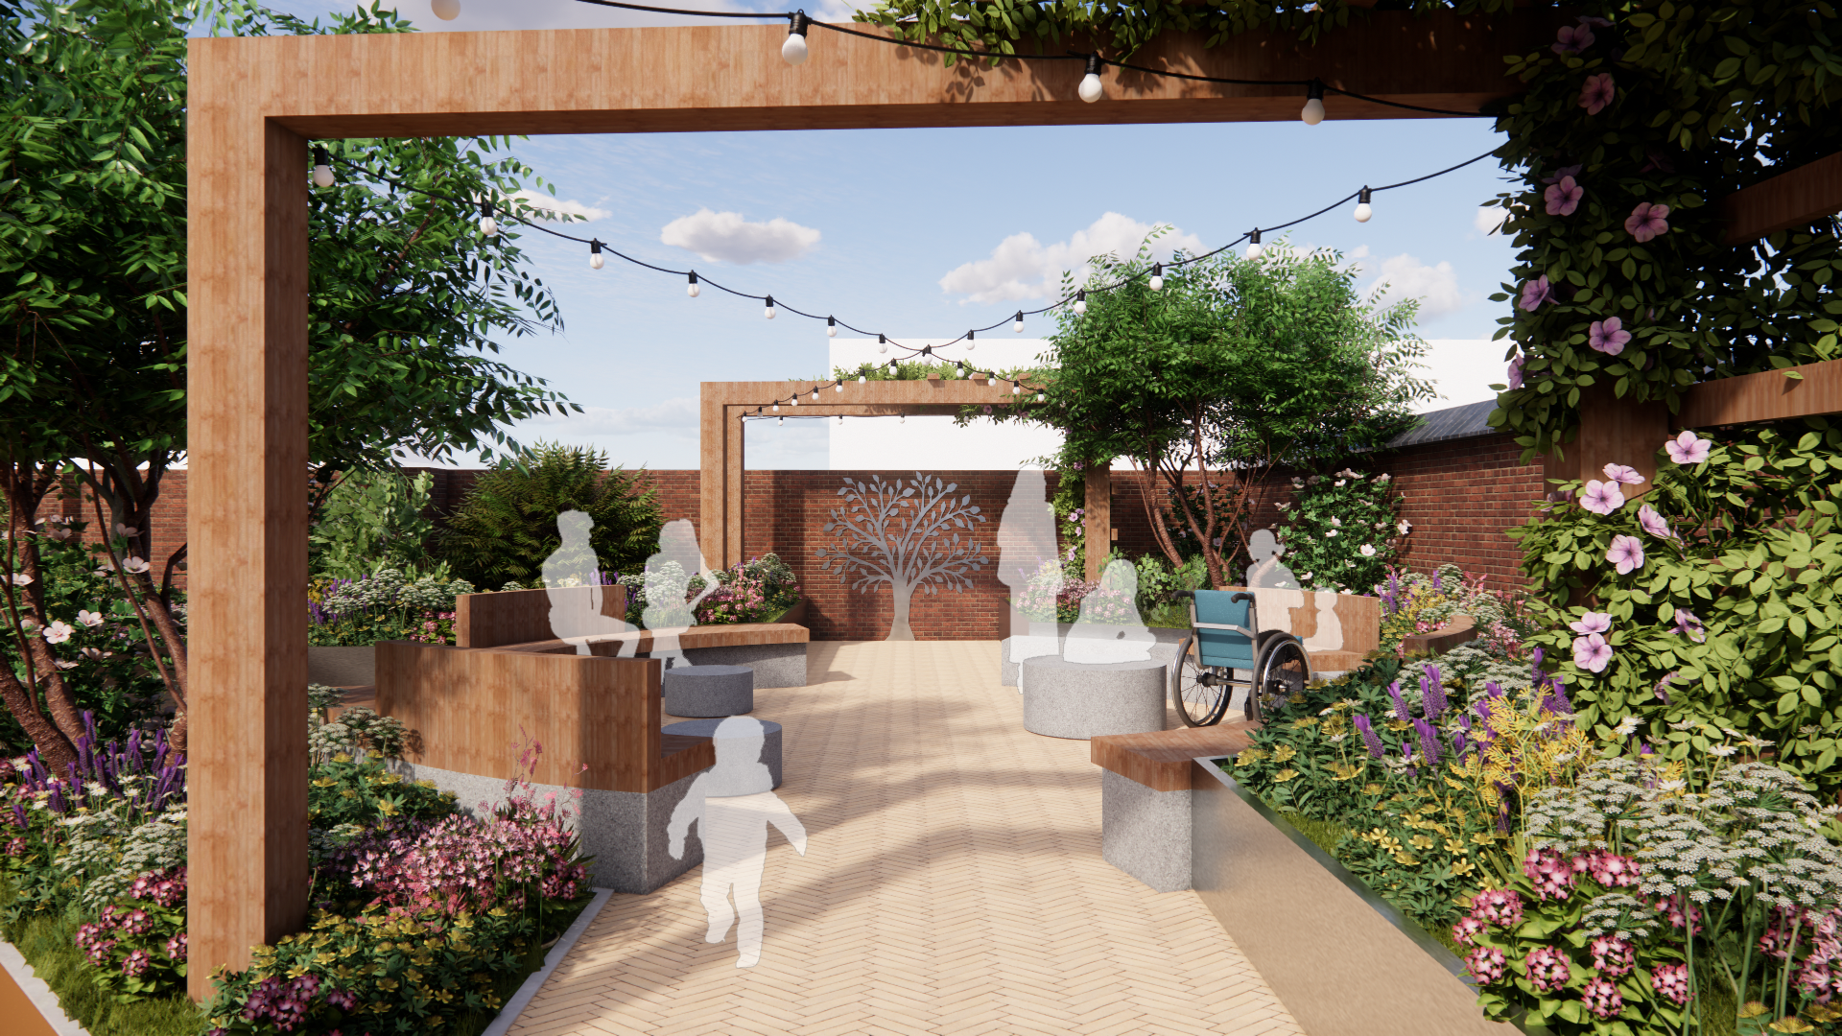
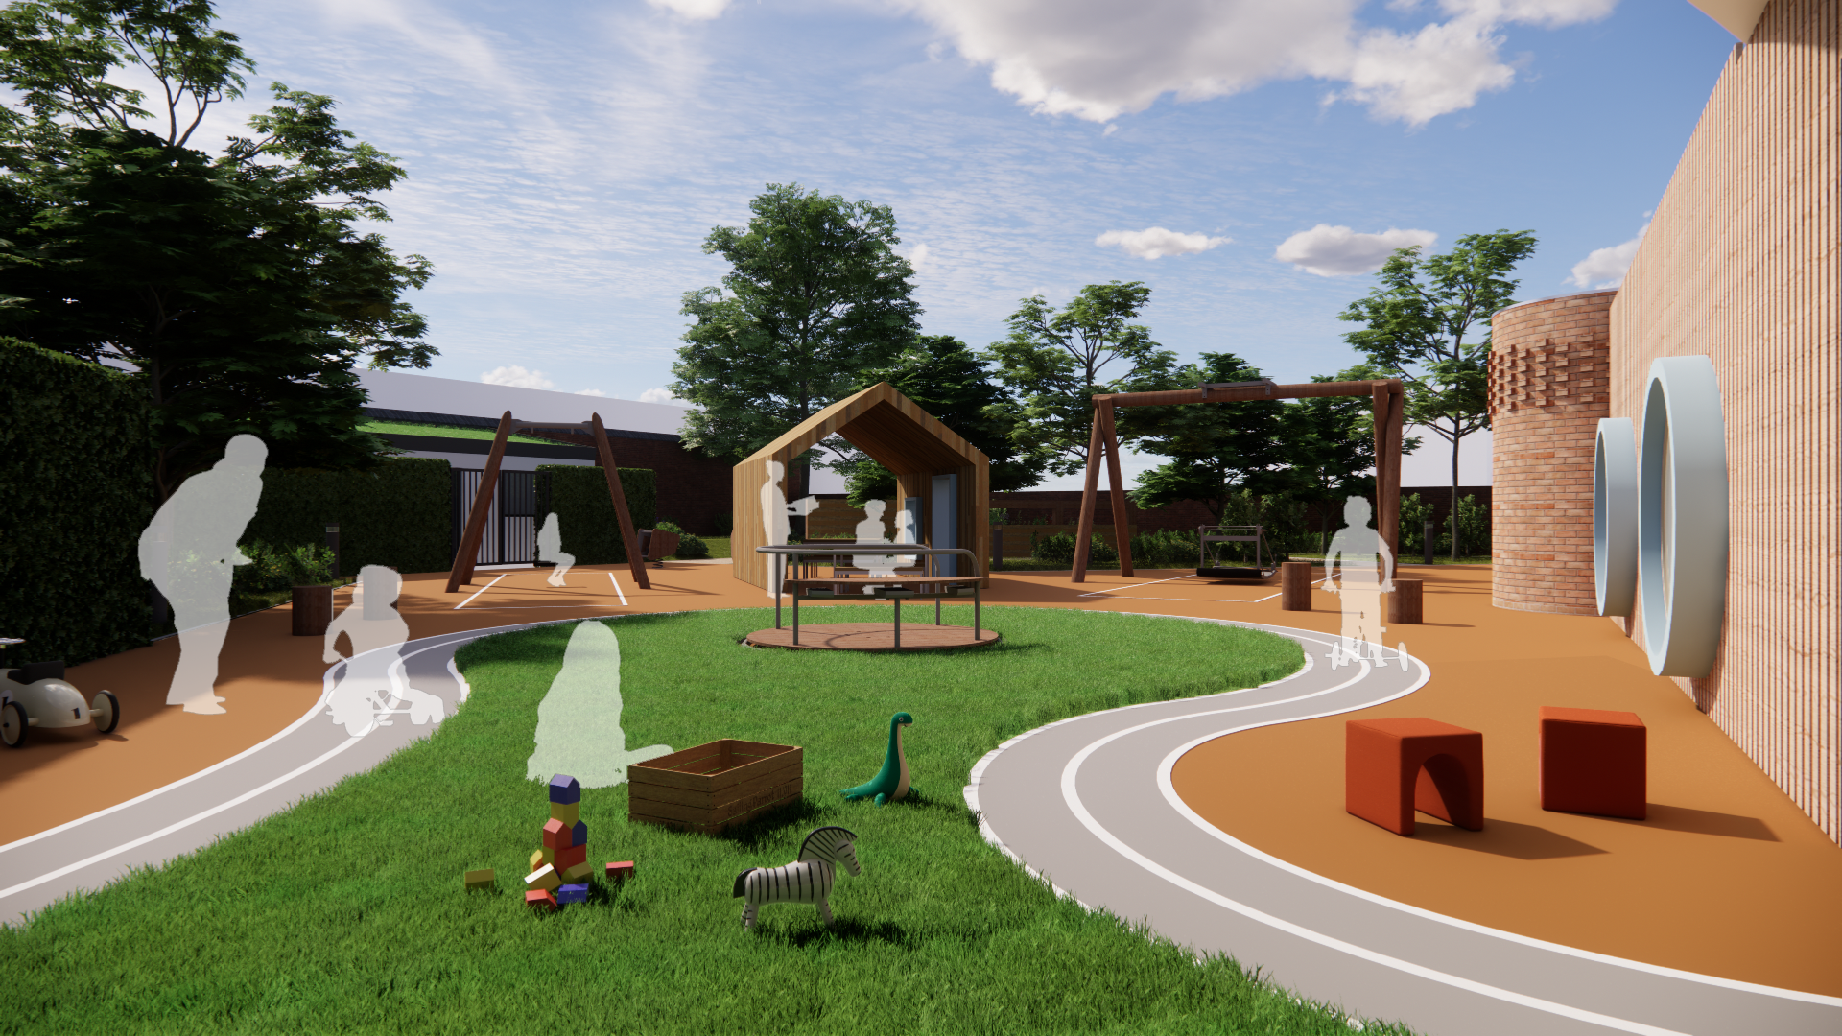
BCA Landscape was commissioned in December 2023 by Little Lights Liverpool Baby Hospice, formerly known as Zoe’s Place Livepool, to design the outdoor areas associated with their new building, designed by Mersey Design Group.
Nestled within the West Derby conservation area, the site is surrounded by Grade II listed buildings, including the historic Casbah Coffee Club on Haymans Green, famously linked to the early days of The Beatles.
As Landscape Architects, our primary concern revolves around how new developments cater to client needs while seamlessly integrating into their surroundings, all without compromising the existing environment. To achieve this, four fundamental aspects have been addressed during the design process: character, sustainability, well being and community.
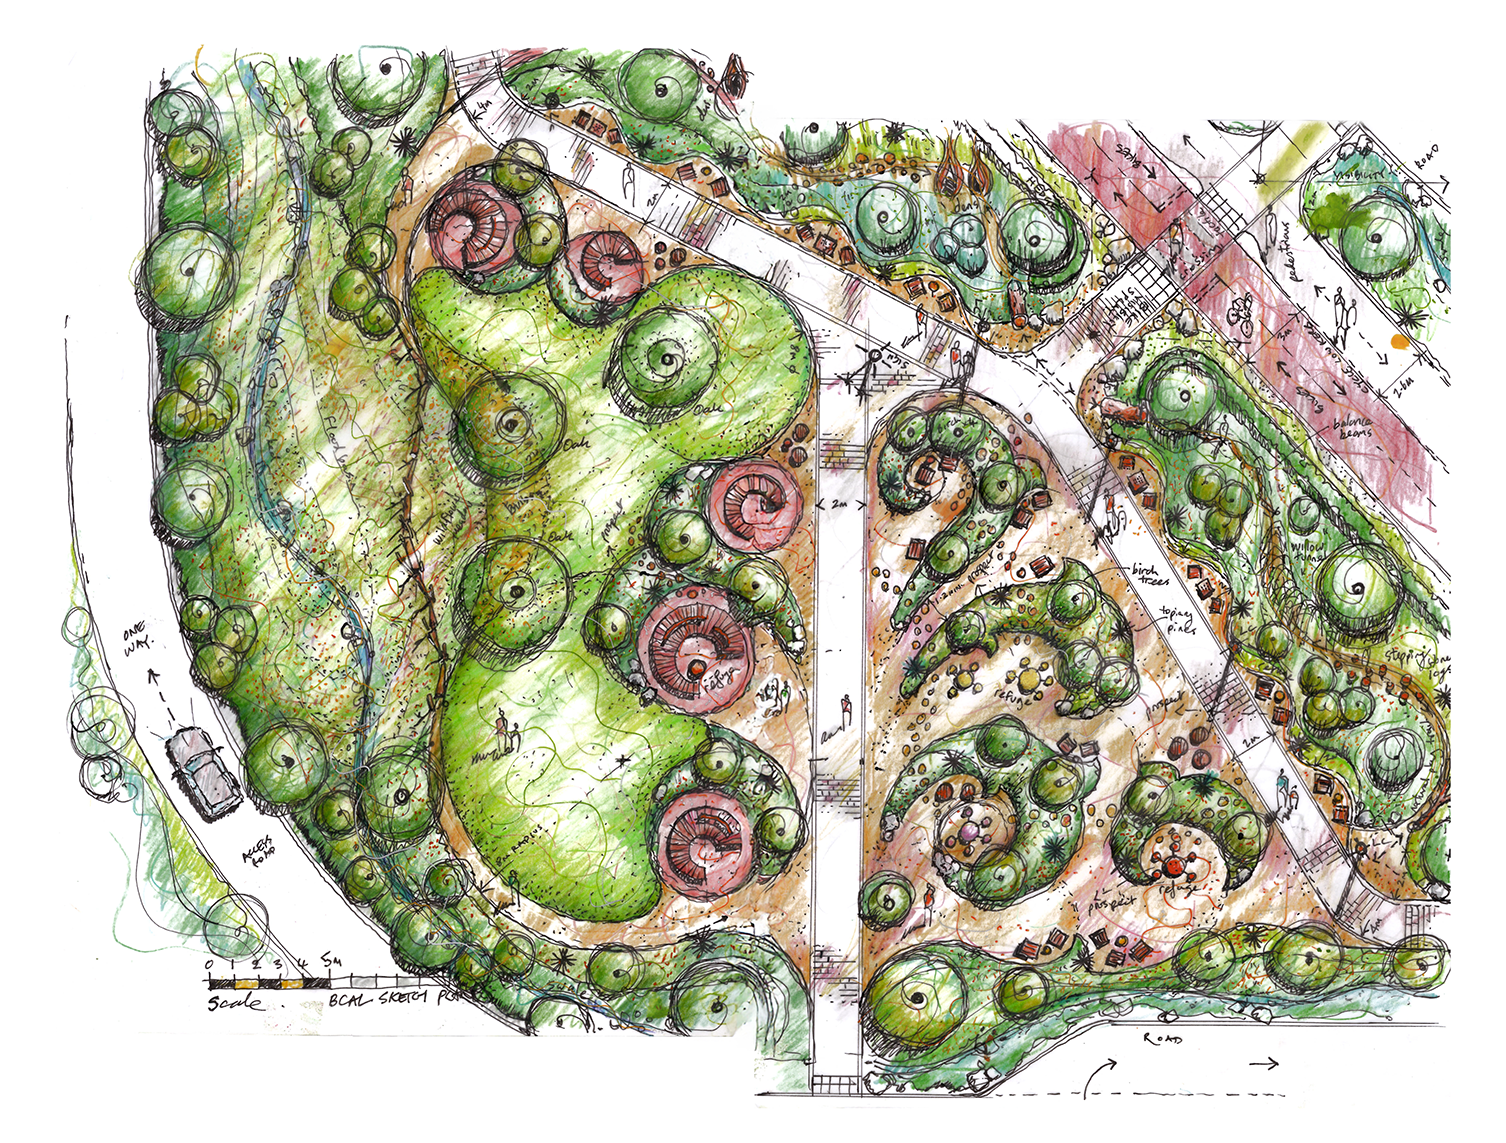
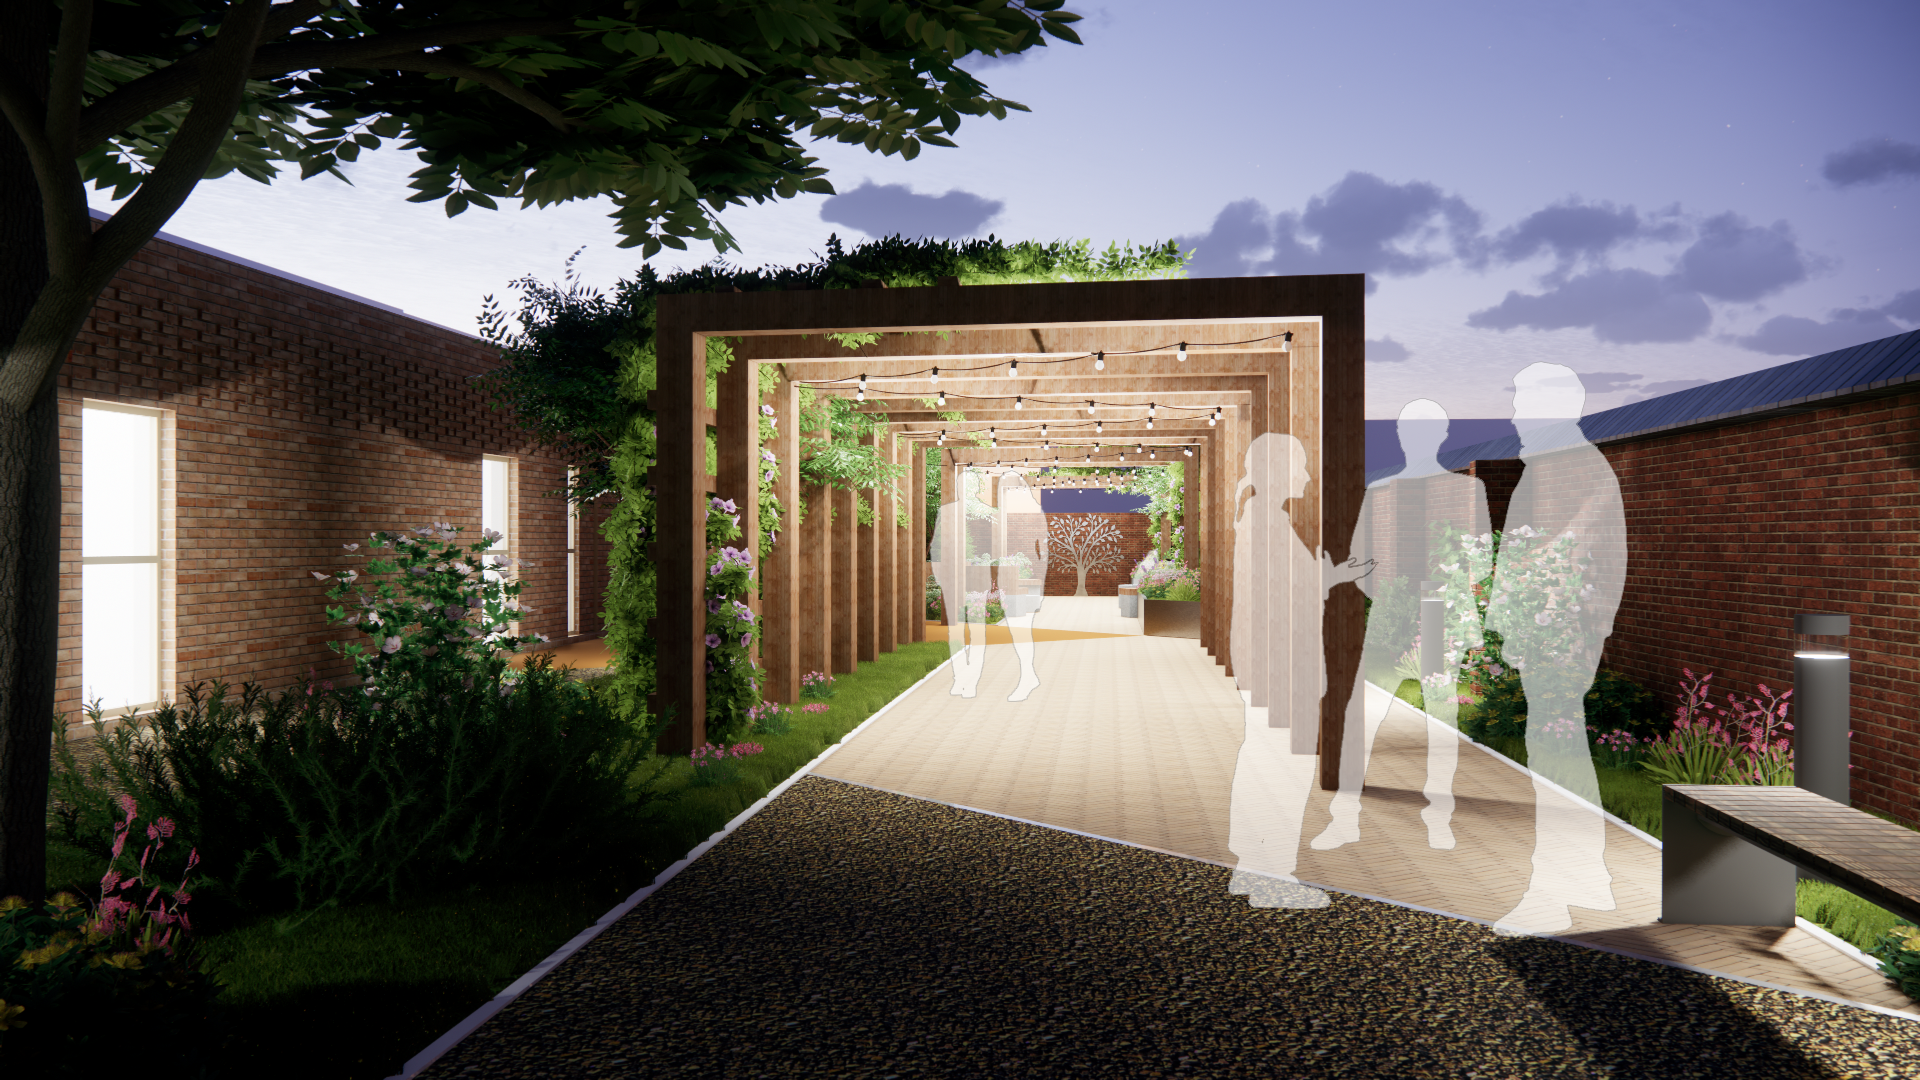
The essence of 19th-century Victorian garden aesthetics has been seamlessly integrated into the new landscape design, emphasizing elements such as axes, focal points, formal shapes, and symmetry.
These principles serve as the foundation of the proposed design.
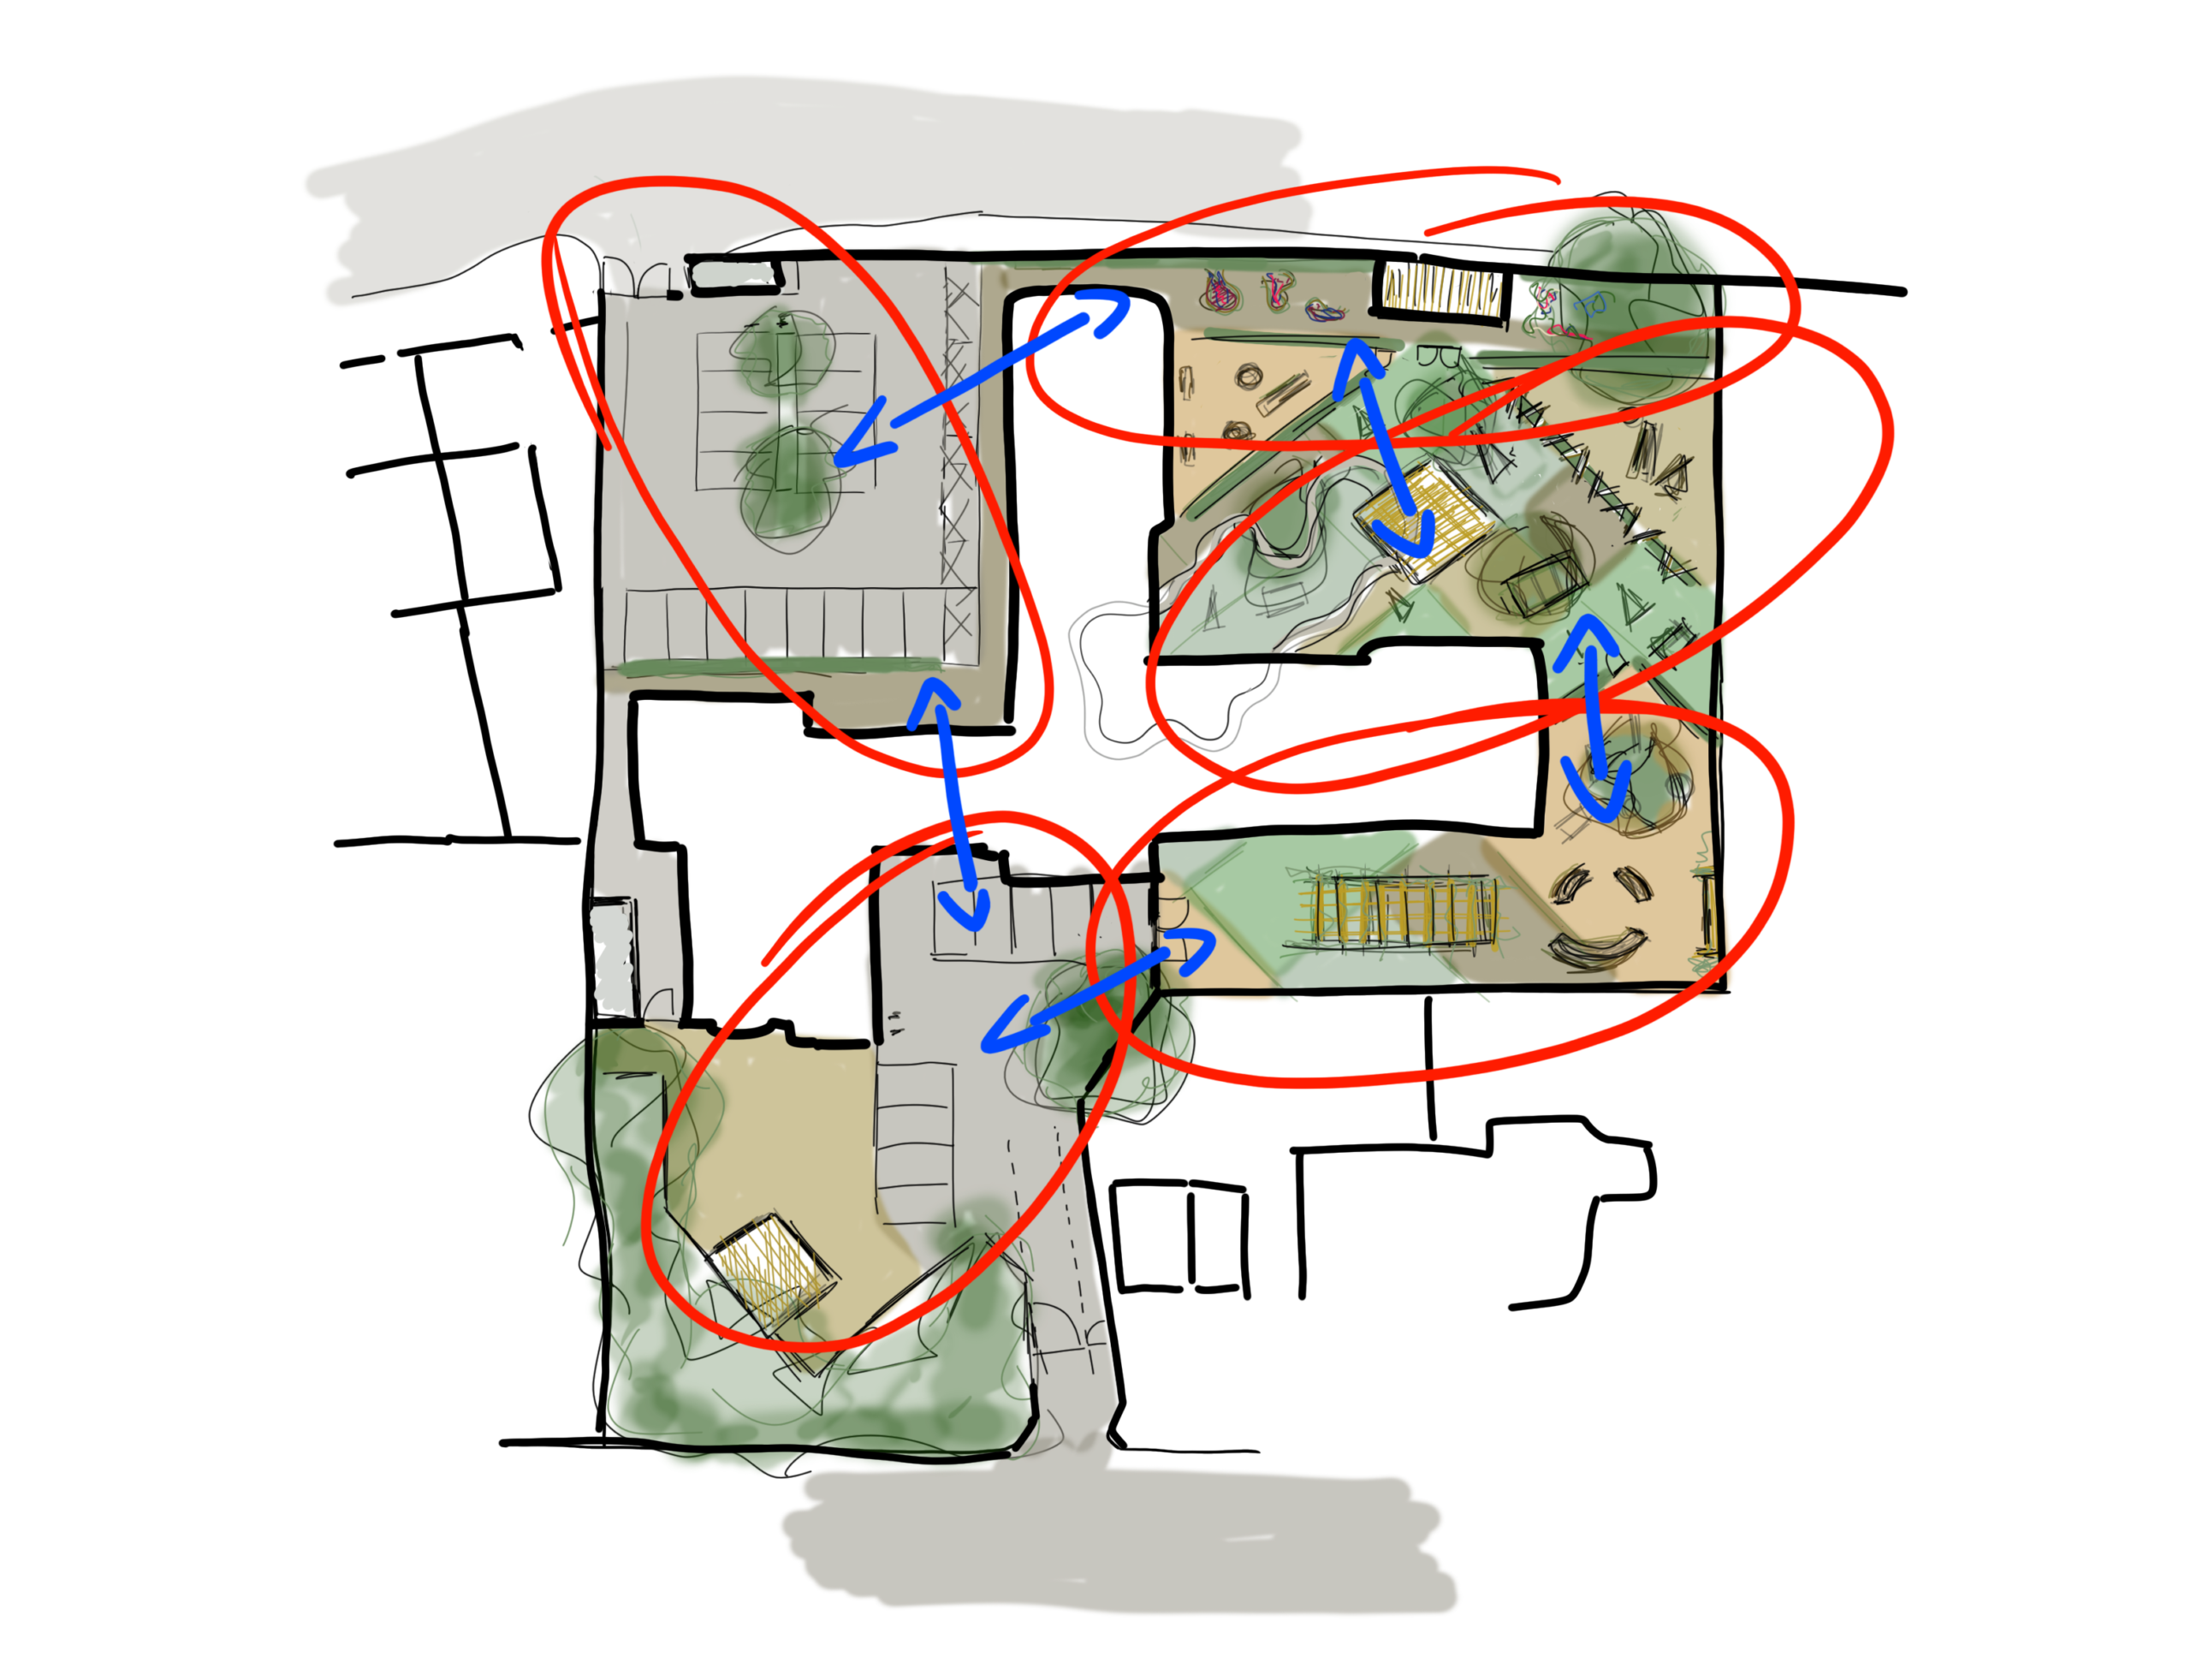
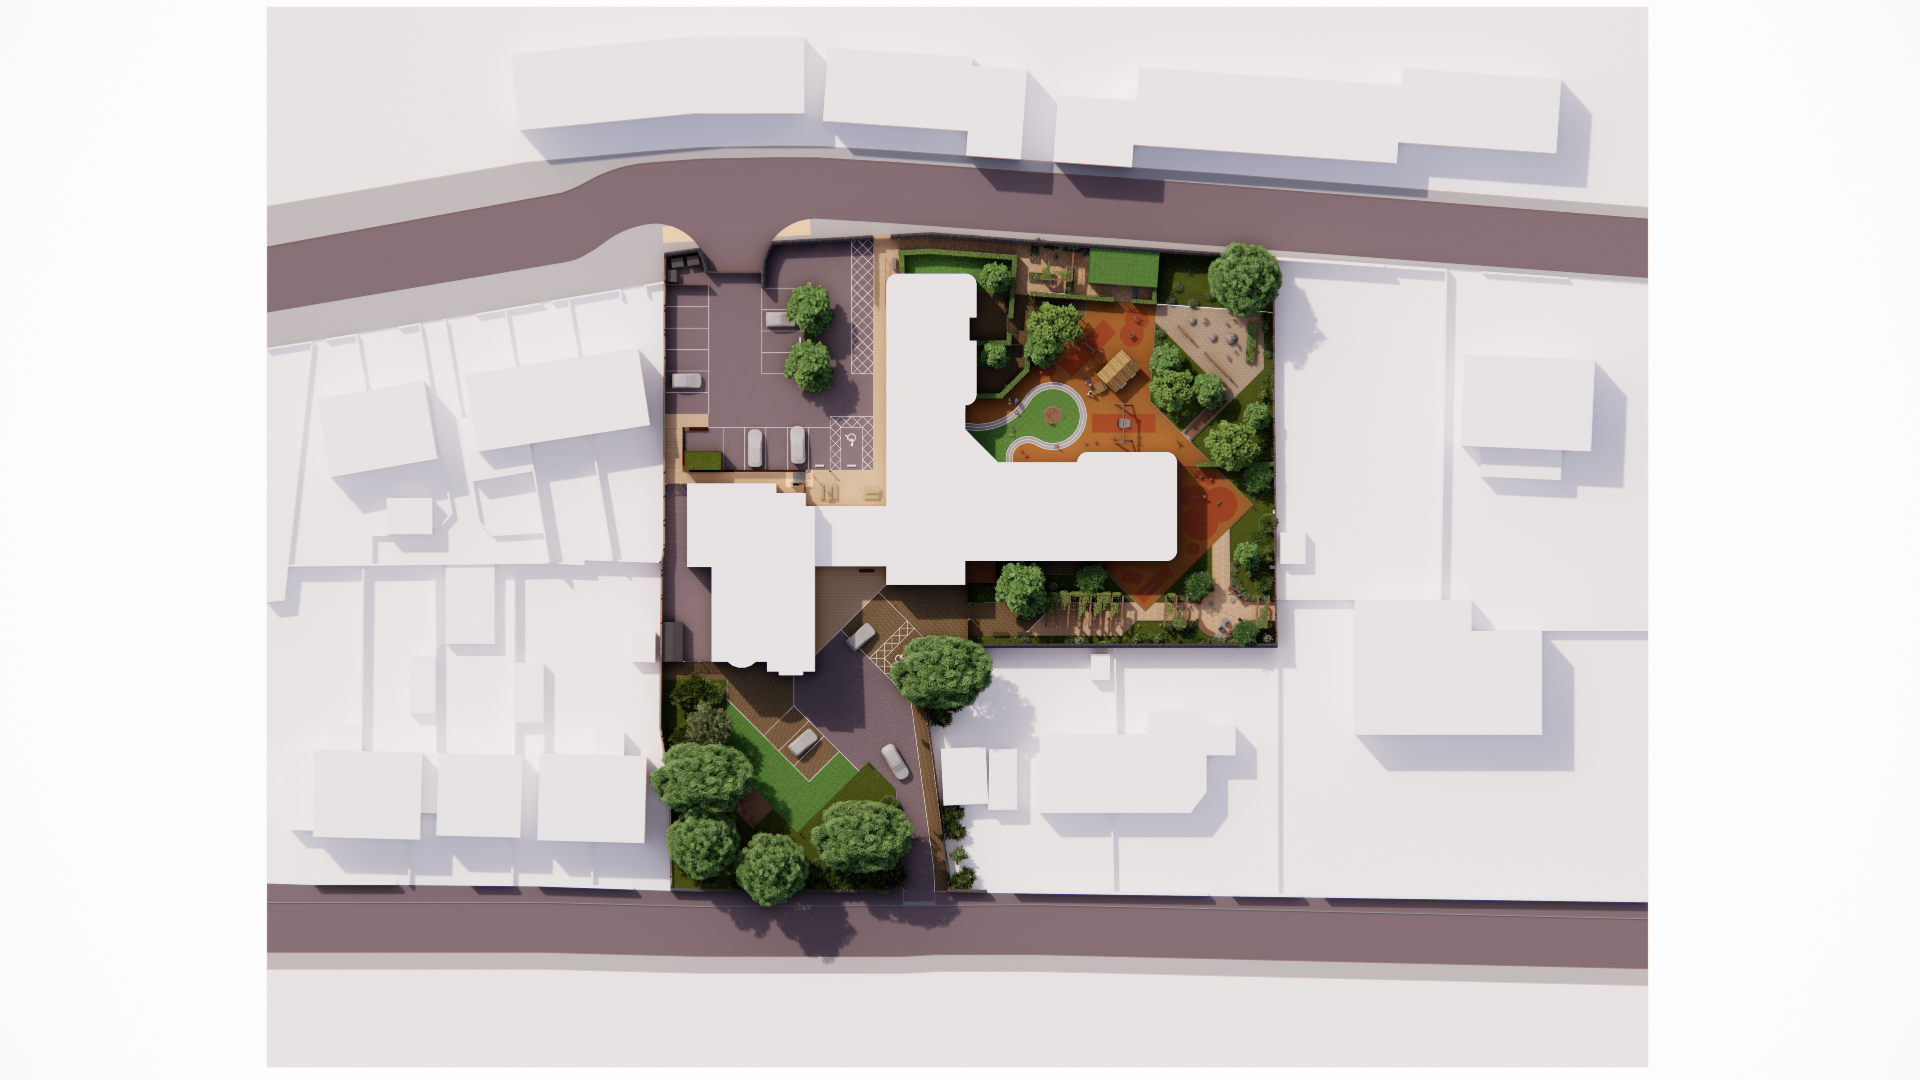
The shape of the proposed building has been utilized to partition the landscape into five distinct areas with varied functions yet interconnected, creating a unified space if required.
While the formal grid dictated by the axes remains foundational, asymmetrical shapes and lines inspired by contemporary garden concepts have been layered over it. This infusion adds vibrancy and unpredictability to the landscape, encouraging exploration by users.aragraph
Liverpool Royal Hospital Gardens

Status: On going

Location: Liverpool

Client: Liverpool University Hospitals NHS, Foundation Trust (LUHFT)

Design Team: BCA Landscape, BAM Construction, Ellis Williams Architects, Sutcliffe Civil & Structural Engineers, HoareLea

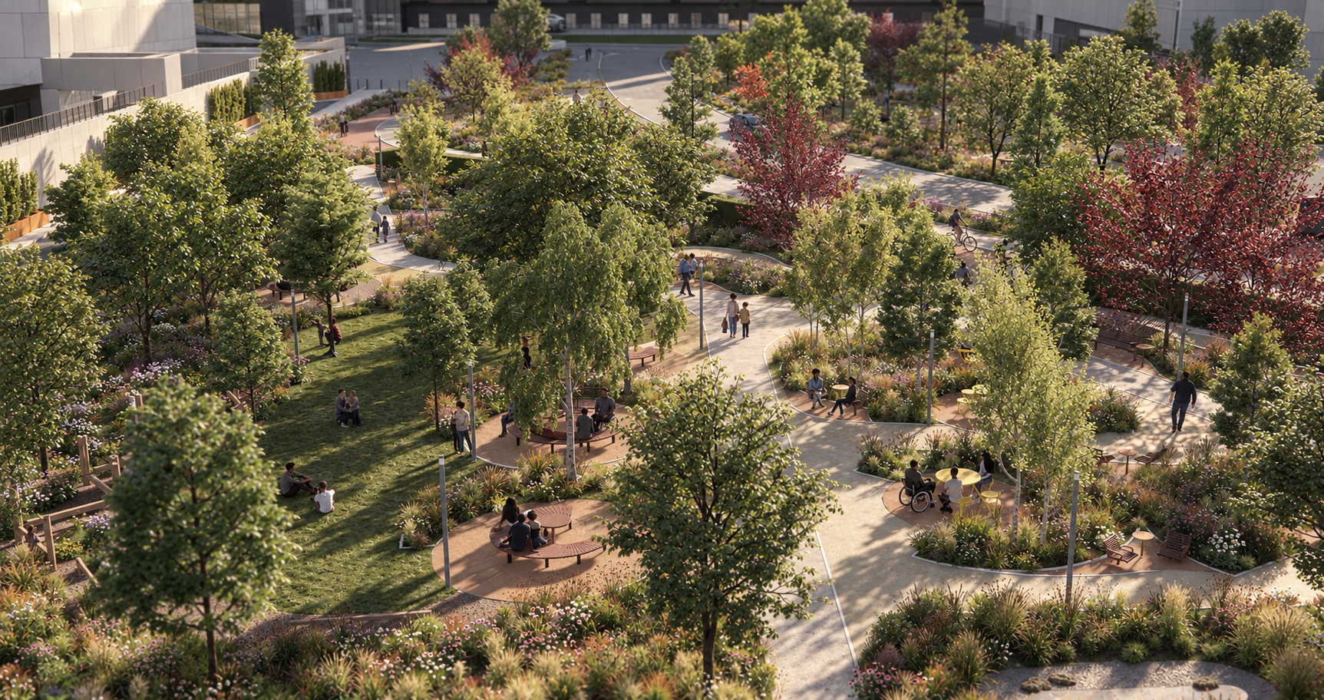
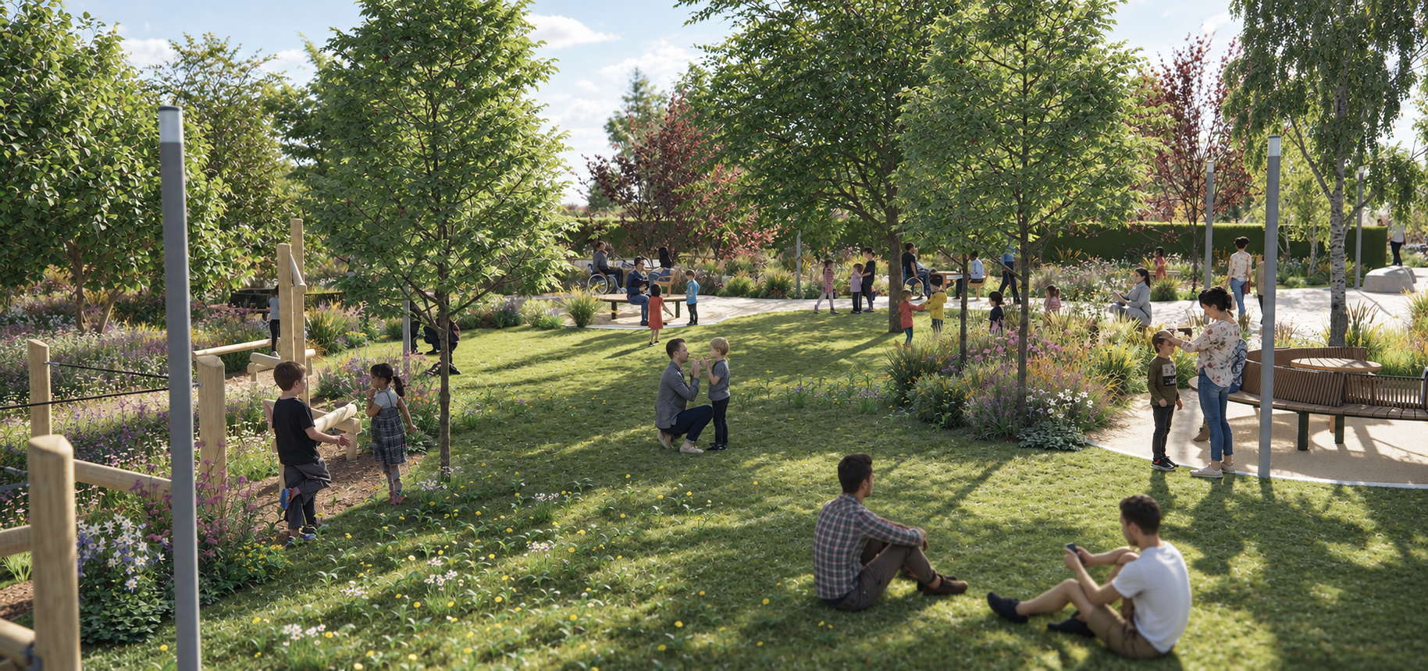
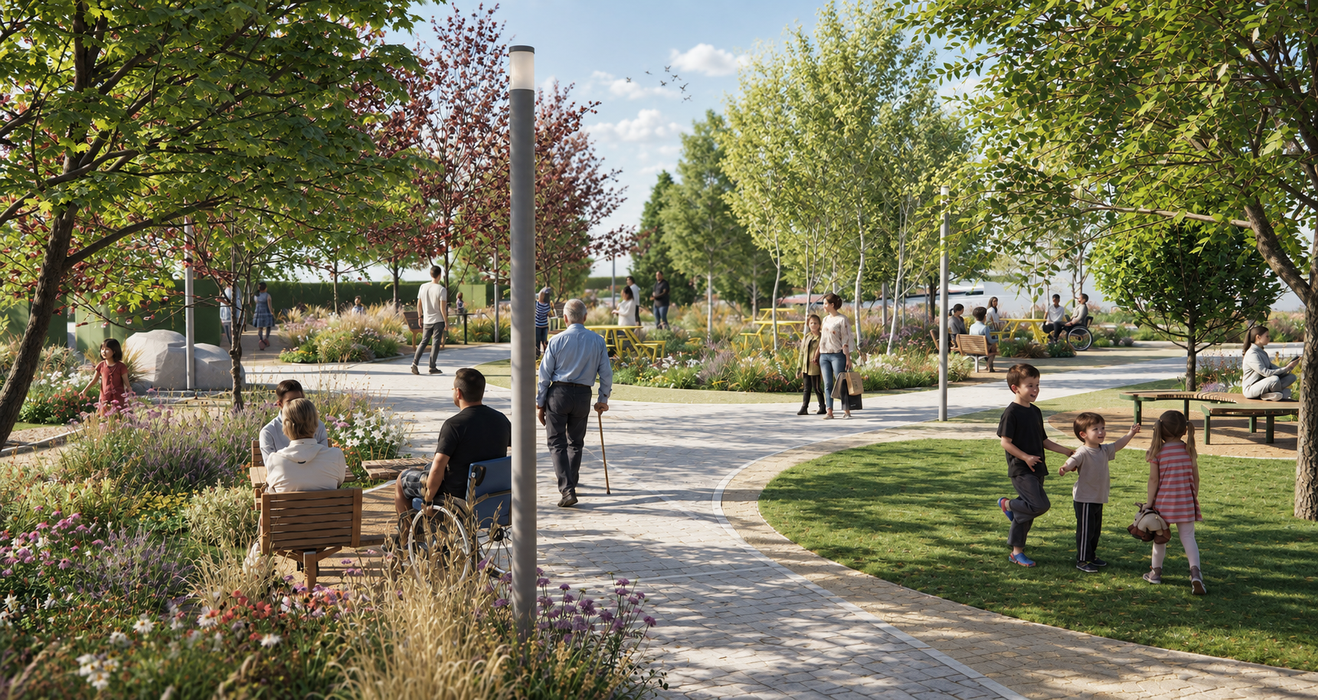
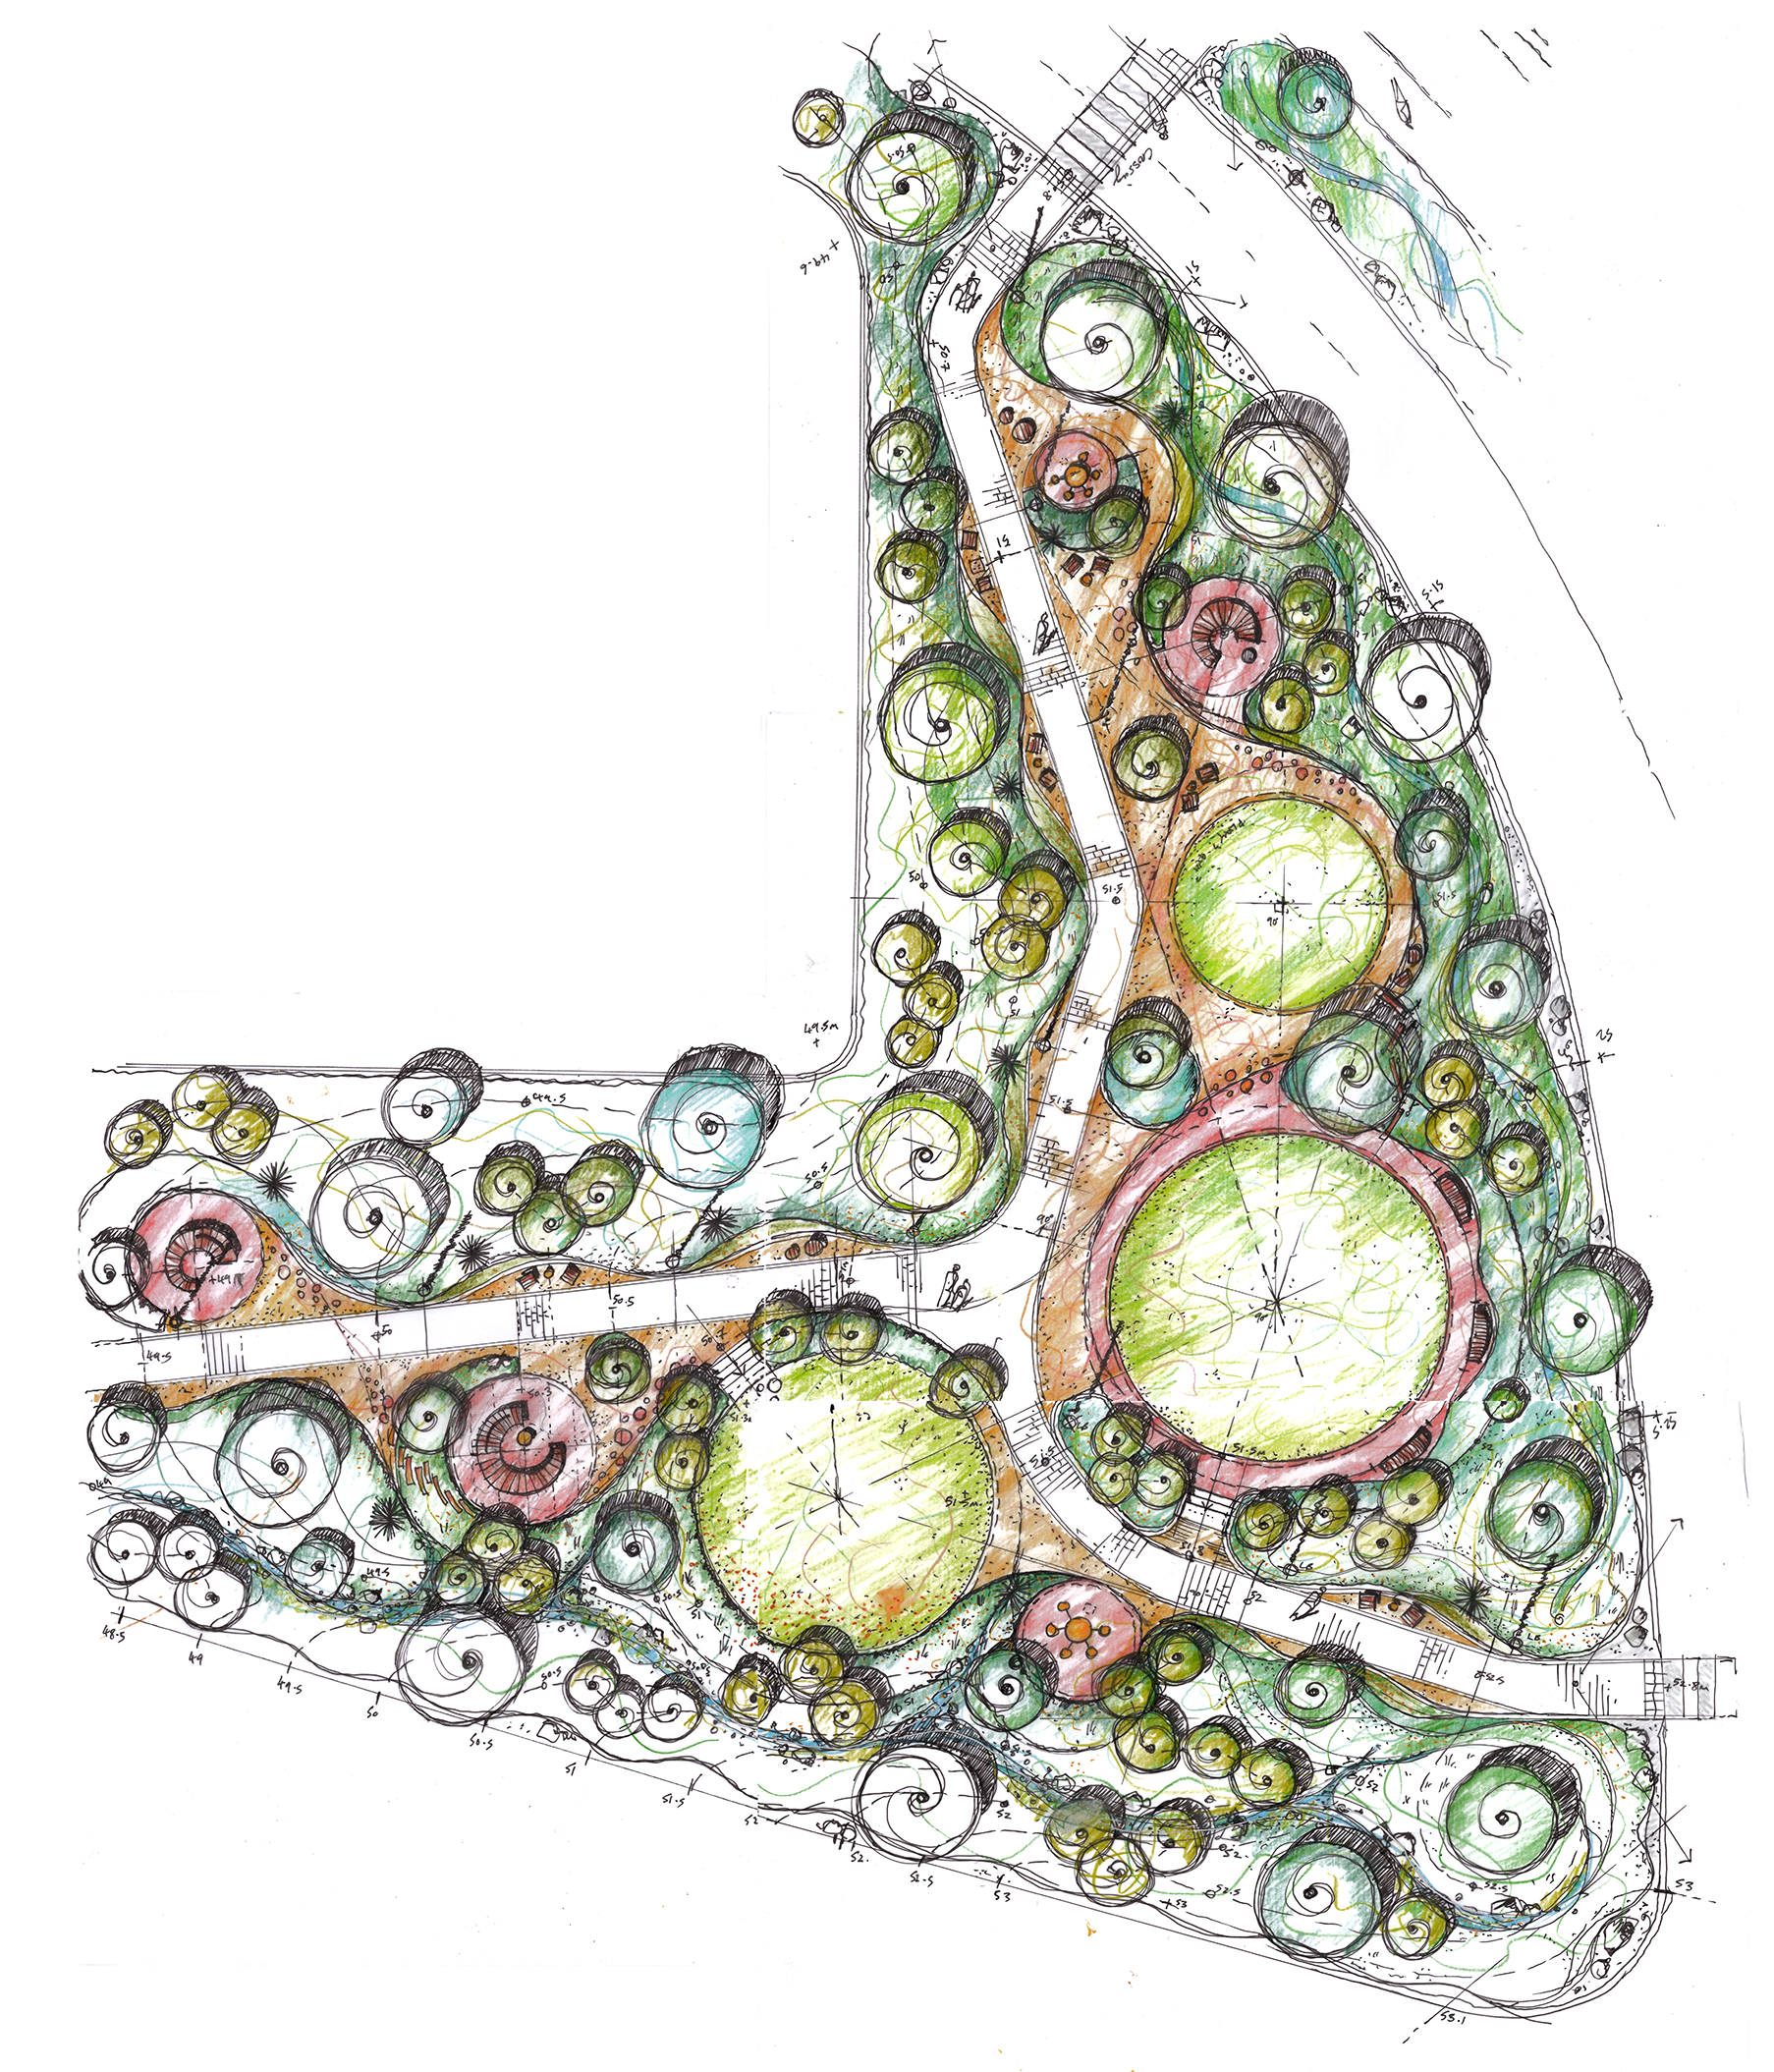
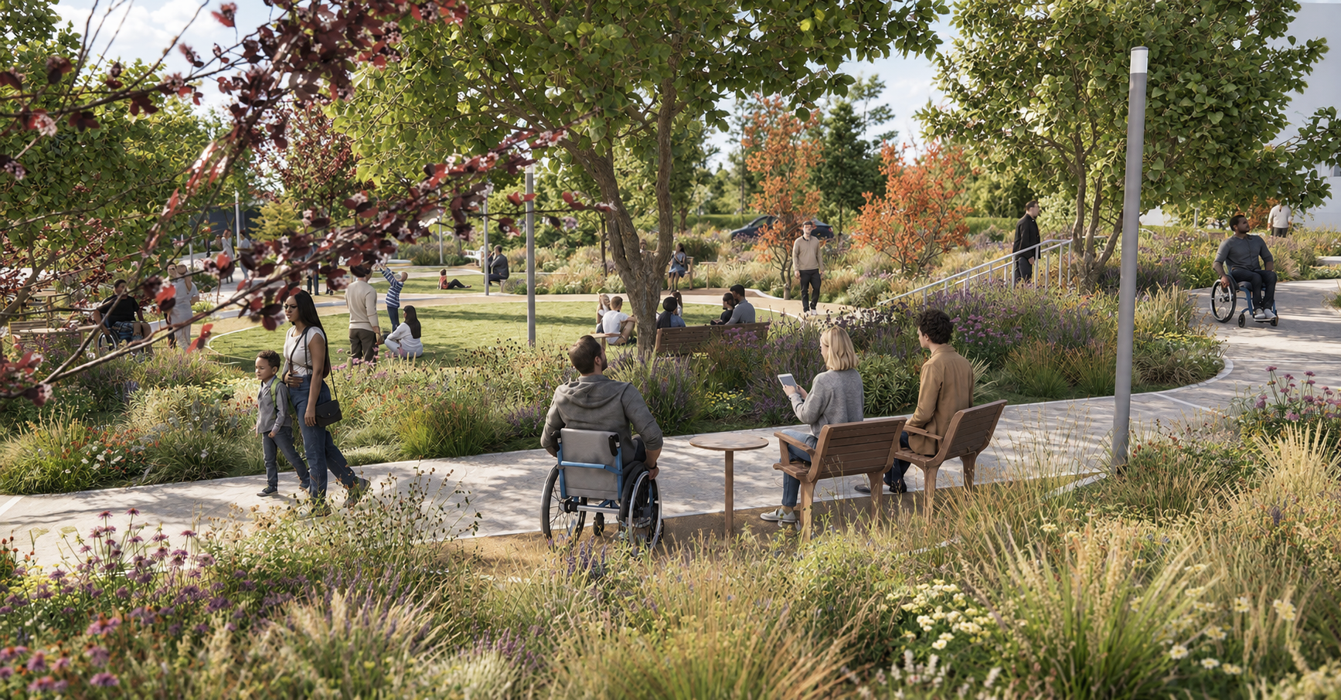
The proposal aims to create an inclusive family friendly place with emphasis on creating a healthy environment that incorporates playful spaces within natural systems. Designed and scaled to human proportions, the landscape will offer a positive immersive environment, promoting relaxation, gentle exercise and social interaction.

The Design Vision creates opportunities for dwell spaces across the site defined by soft and flowing areas of interesting multi-sensory planting throughout the year. Whilst still allowing for key direct routes, we have created ‘eddy areas’ off to the side to encourage people to slow down and immerse themselves in nature. These cosier spaces are immersive, but not completely enclosed or secluded environments. Places where nature connection activities can be facilitated but also a series of small spaces where visitors/patients/staff can go to decompress.
Smaller spaces where people can sit in a ‘softer’ urban environment and absorb possible bad news or de-stress from a busy day etc. (The greater the biodiversity, the greater the human well-being benefits!) These positive nature-pockets near to the hospital buildings allow quick and easy access and are near to facilities for any structured outdoor hospital ‘recovery’ activities to be delivered.

The proposal creates family and child friendly spaces with sensory planting, using natural materials to create play opportunities (e.g. balance bars/willow tunnels, water play/sand play etc). The design incorporates shaded seating and picnic areas within a semi-private footprint. Bound by low hedging or open fencing, the space offers physical containment to protect young children from adjacent traffic without compromising passive supervision or overall site visibility. These ‘human-scaled’ immersive green spaces connect up to create nature corridors and a series of complimentary dwell spaces for visitors/patients and staff across the health campus.