A Record of Lancaster

Budget: £125,000

Project Team: BCA Landscape, Smiling Wolf, Placemarque

Awards: Landscape Institute Award 2015, The Planning & Placemaking Awards 2016

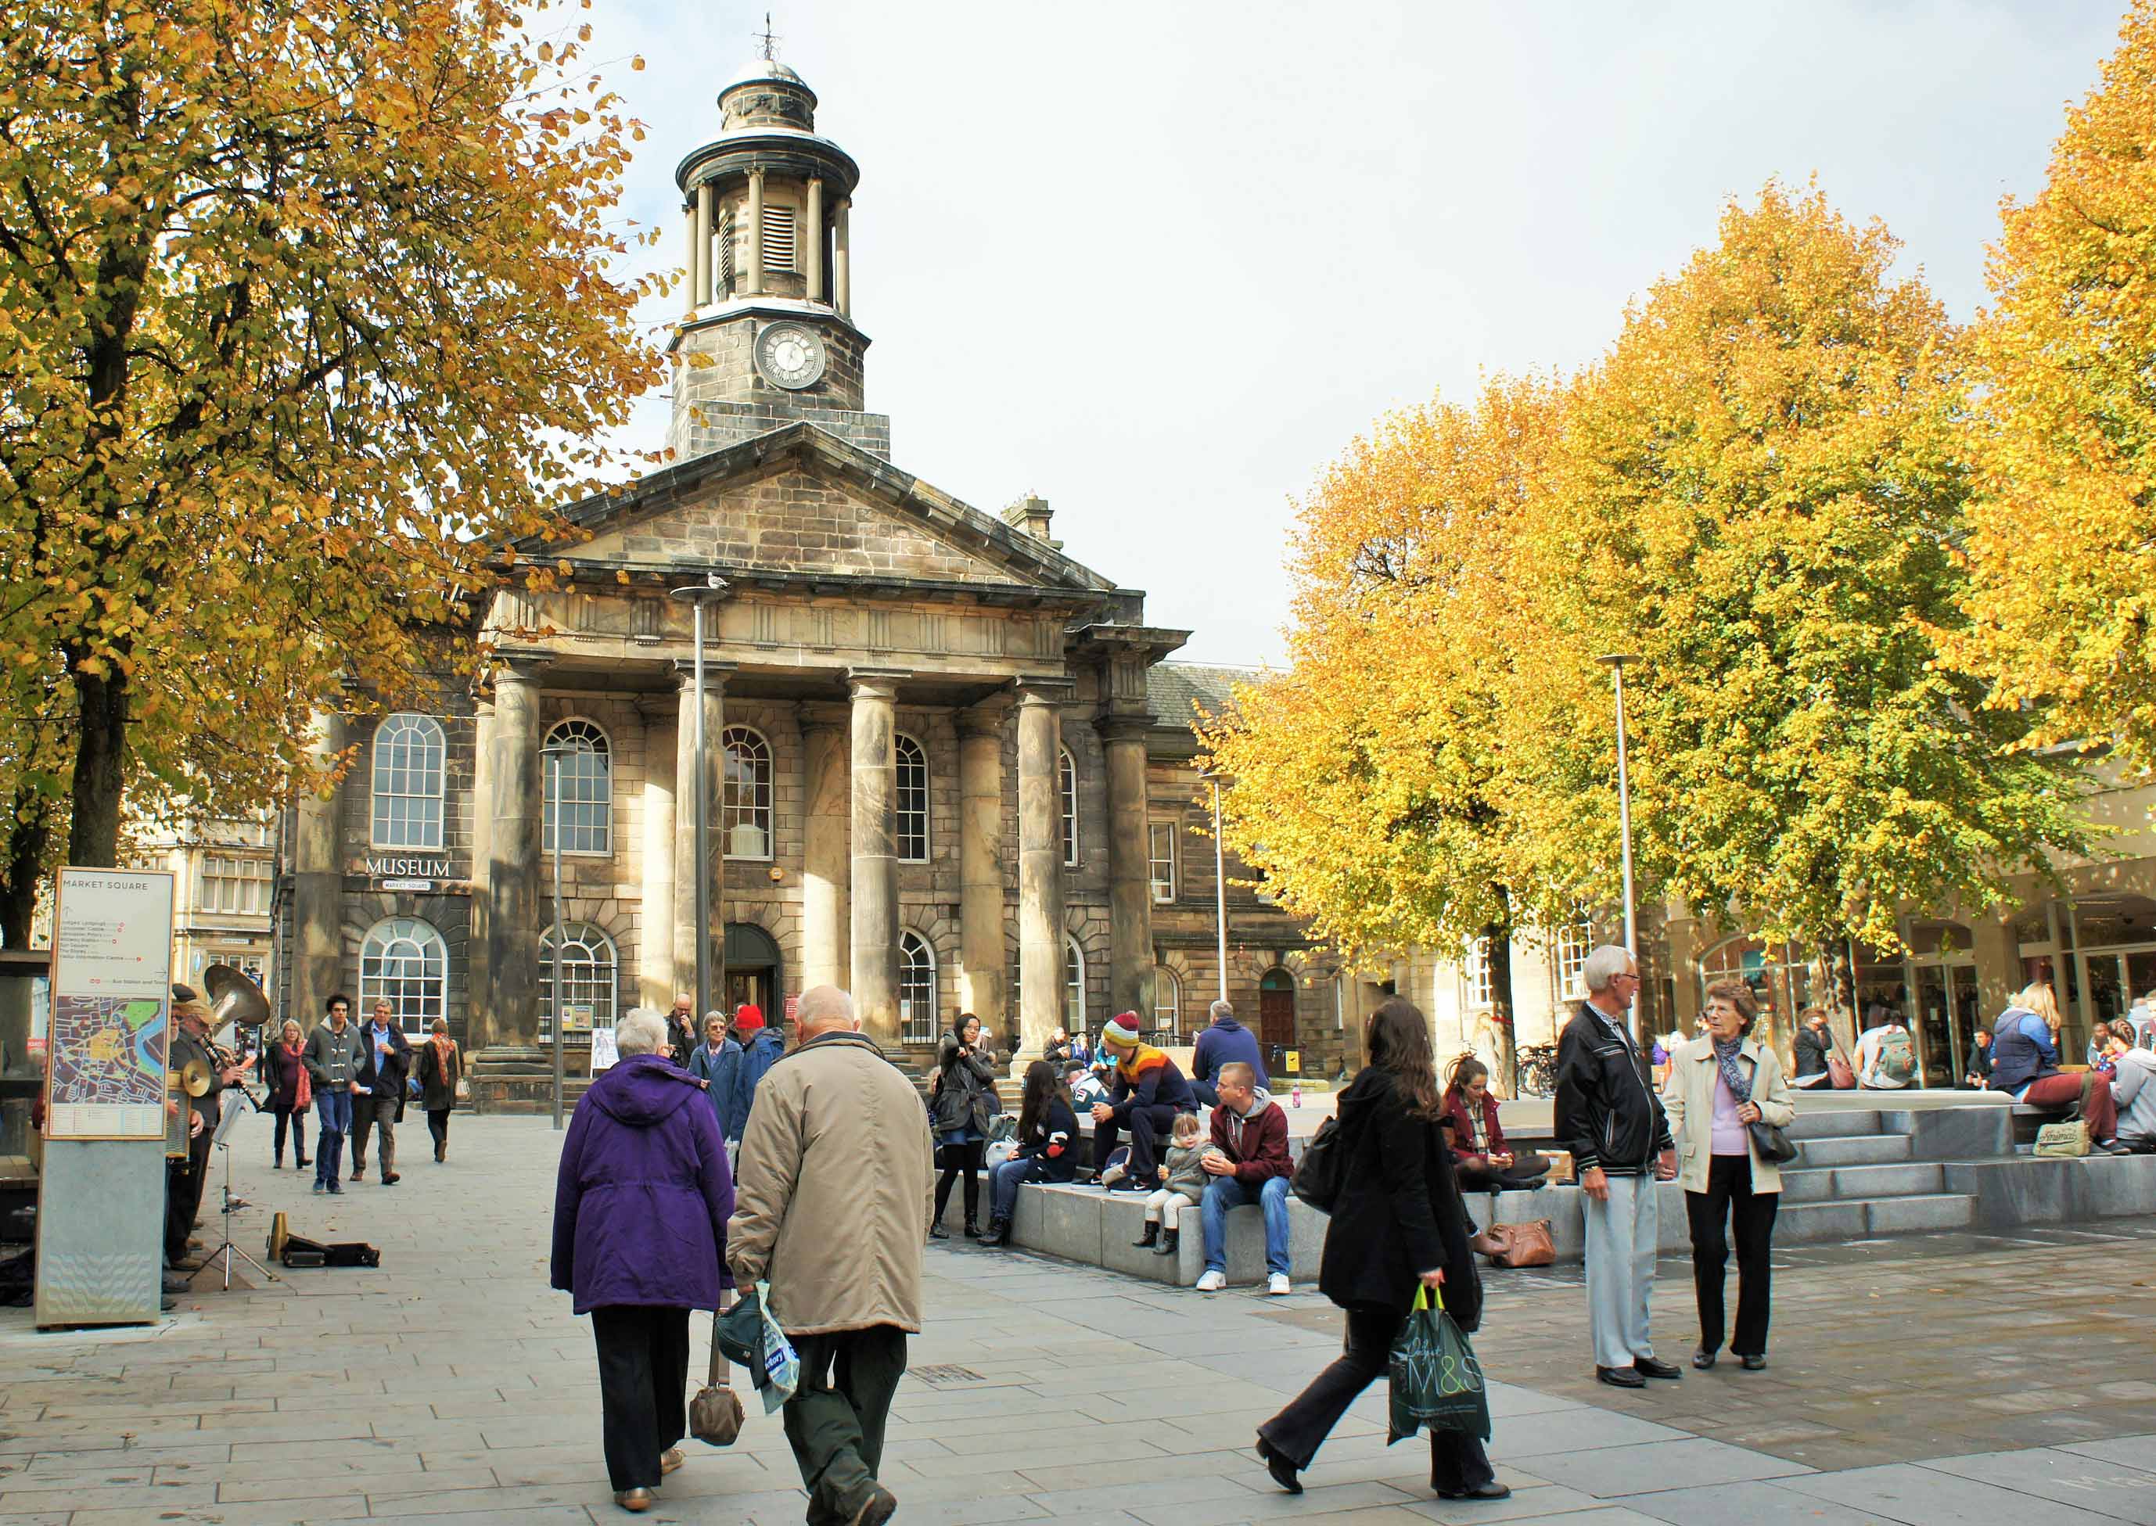
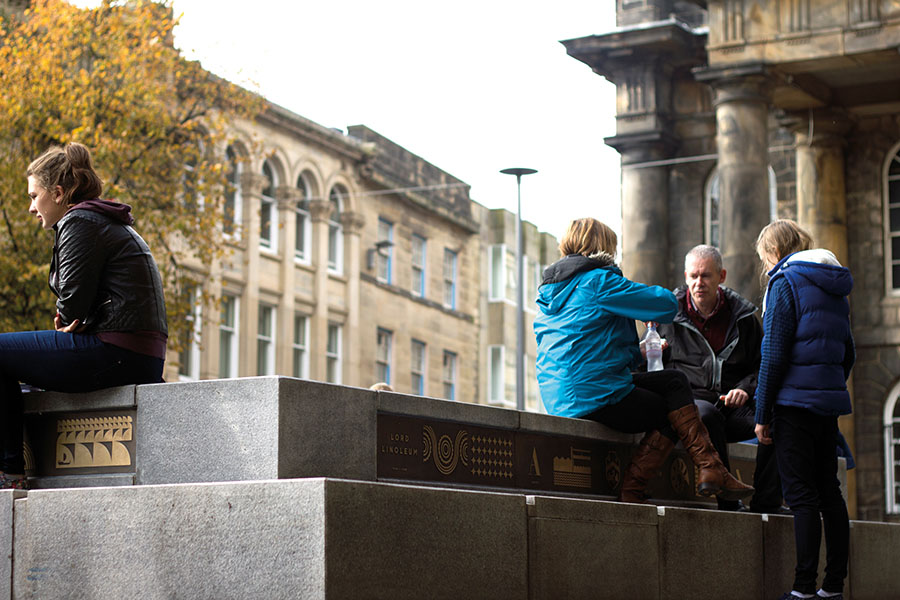
Set in a new stone ‘performance plinth’ in the City’s centre and a series of new way-finding monolith’s, ‘A Record of Lancaster’ celebrates the city’s beat; detailing nine narratives in bronze and stone from Lancaster’s past and present through an engaging visual time-line. The scheme creates high quality public spaces in which people want to linger, increasing dwell time to encourage commercial, social and cultural gains.

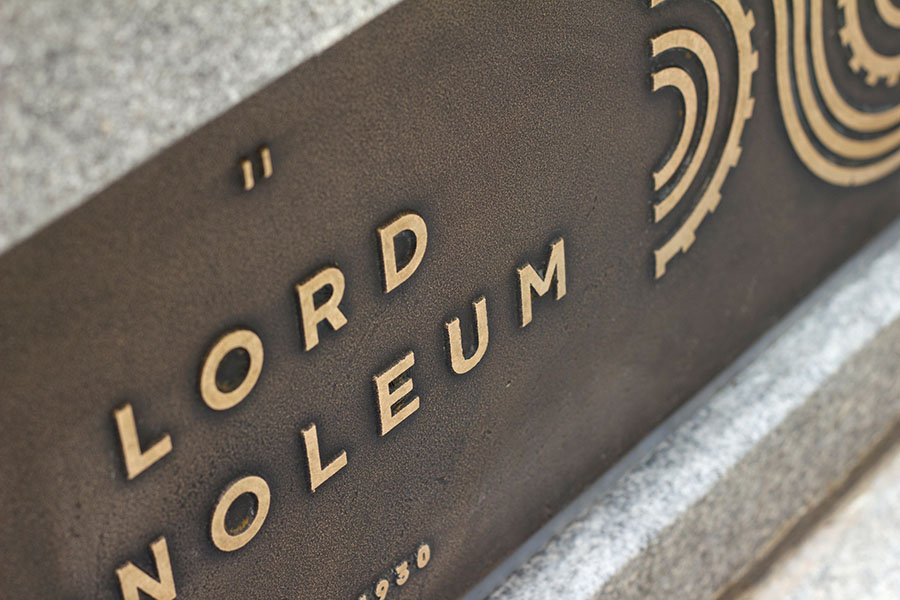
The concept also drove our visual approach. We treated the plinth like album cover art as stories became tracks, dates turned to running time and the top of the stone acted as a track listing. Each narrative was distilled into a series of bronze illustrations: ‘hidden treasures’; which depict moments in history which lead the viewer to find out more.

“They are not just functional but also excellent pieces of public art. I’ve been very pleased to see people stopping and using them regularly.” – Jerry North Chair of Lancaster Business Improvement District

Rotunda Community Campus

Budget: £80,000

Project Team: BCA Landscape

Awards: Landscape Institute 2016, Echo Environment Awards

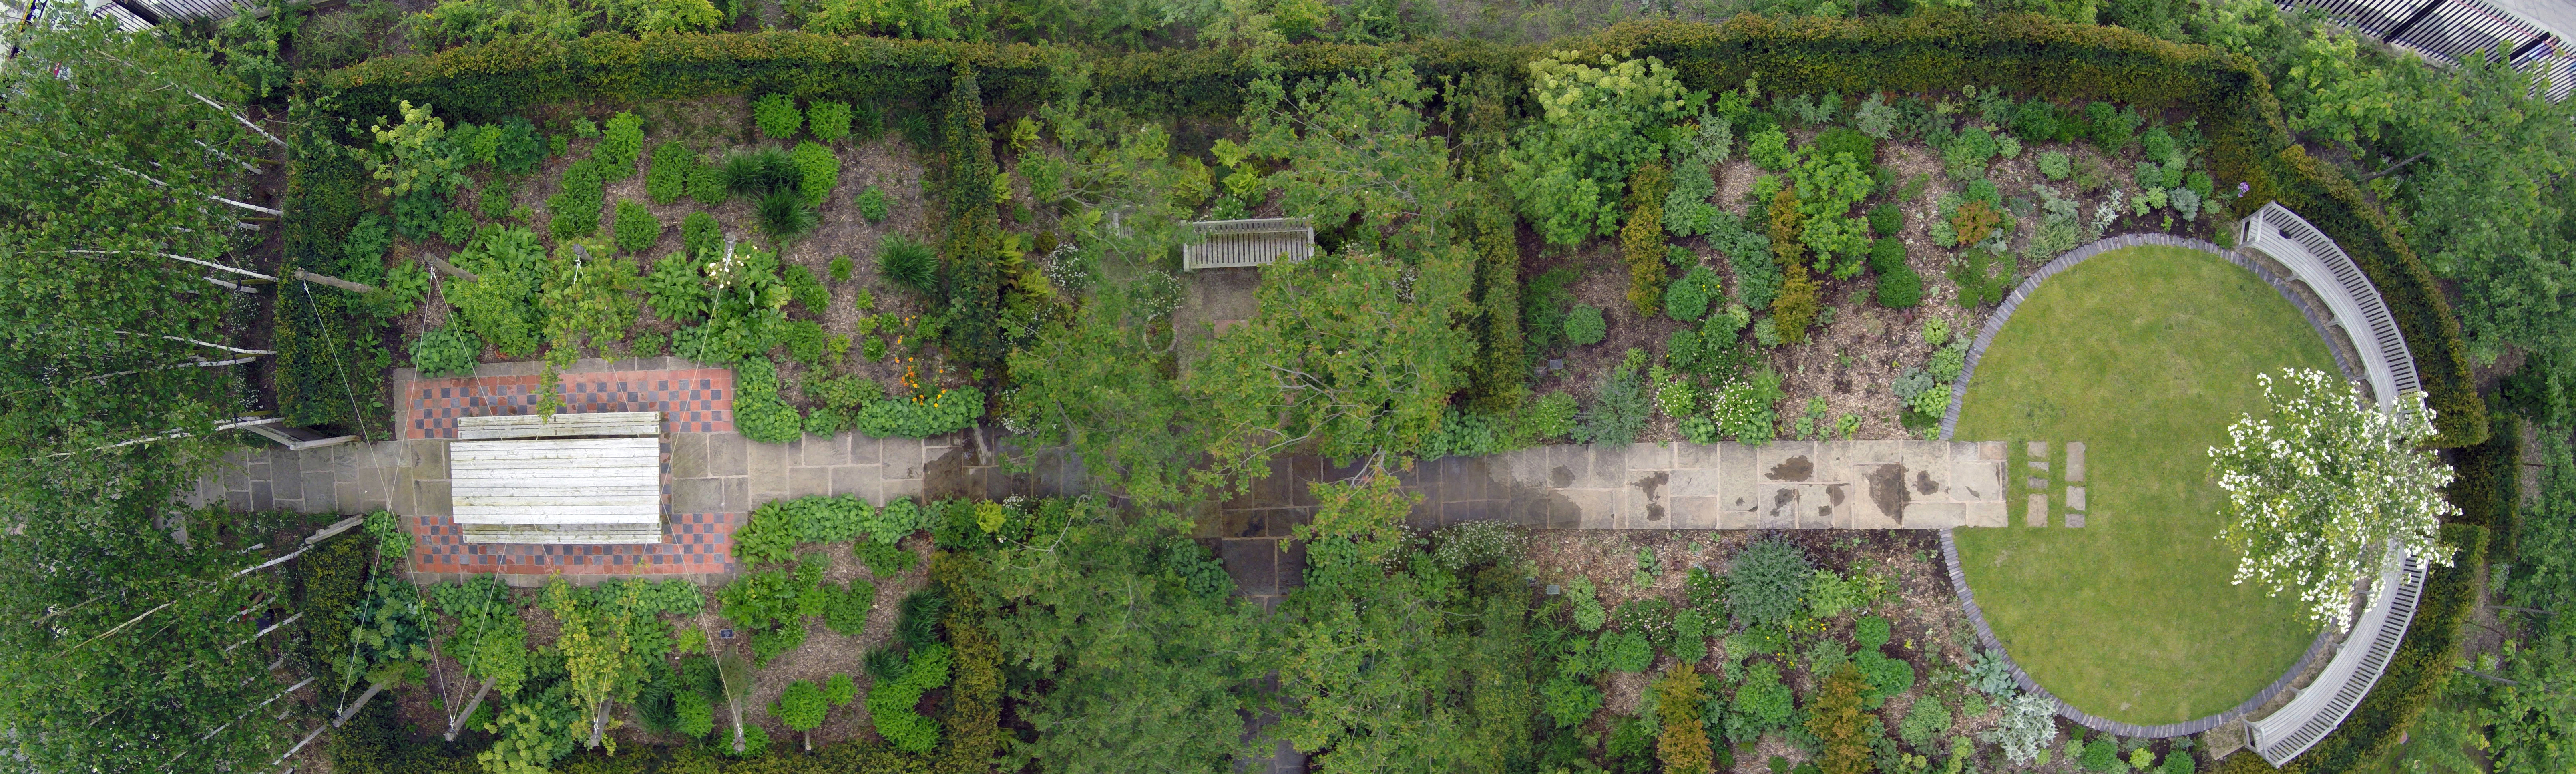
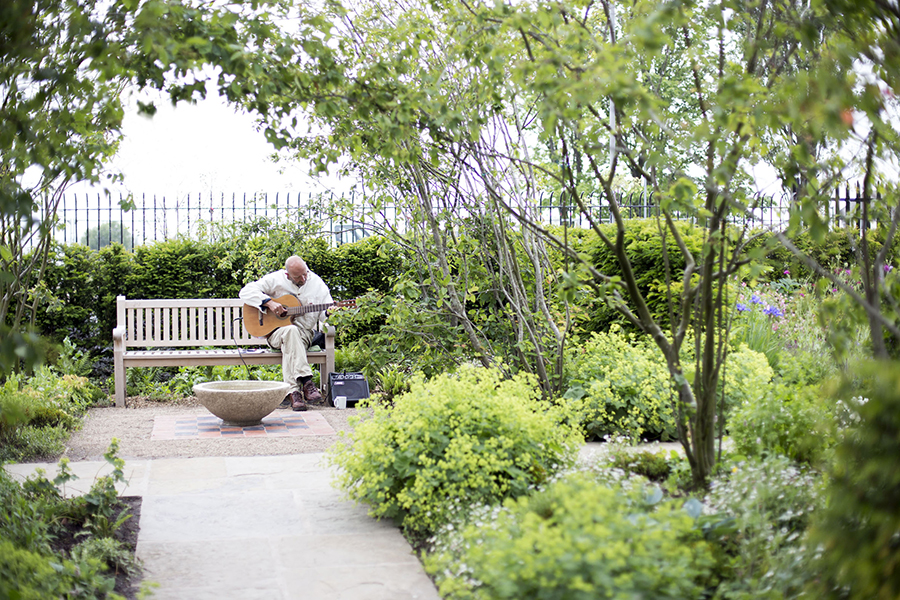
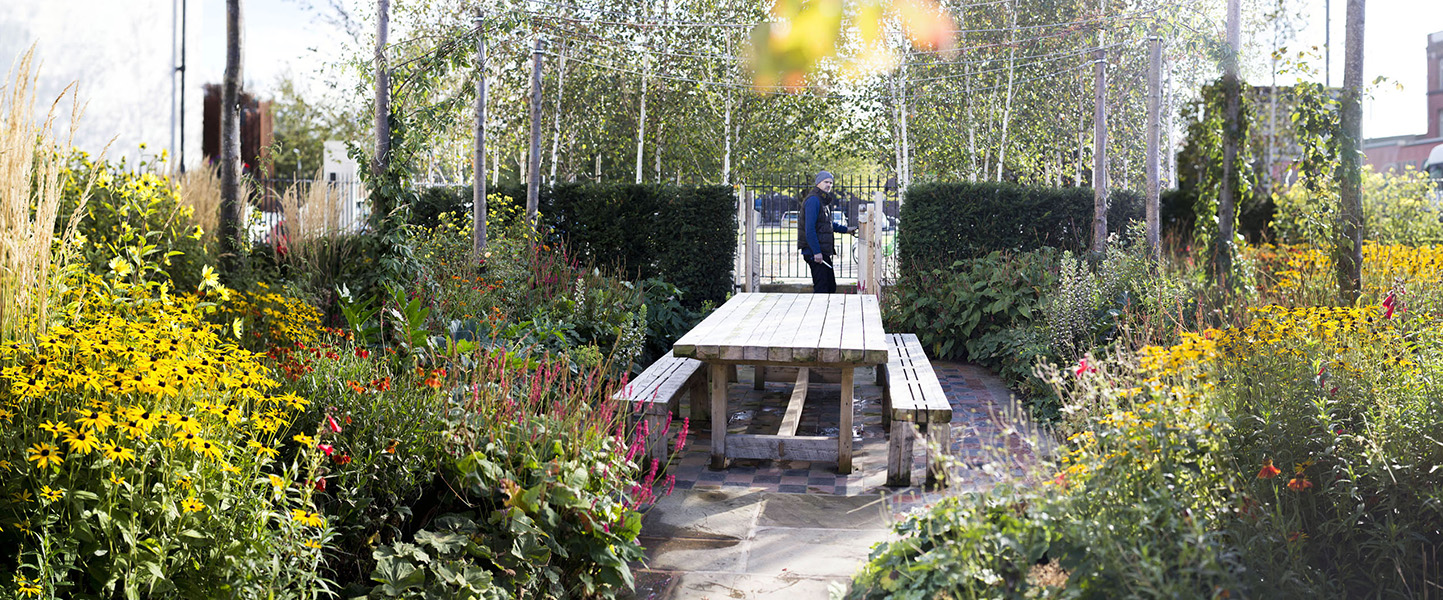
Created on a piece of semi-derelict brownfield land, this is a new community garden we designed, raised funds for and volunteered to help build. It provides our client with opportunities for training and qualifications for gardeners; improves community links; enables wheelchair-friendly access; incorporates a kitchen garden to link with their cafe; whilst promoting the concept of growing and eating fresh fruit and vegetables.

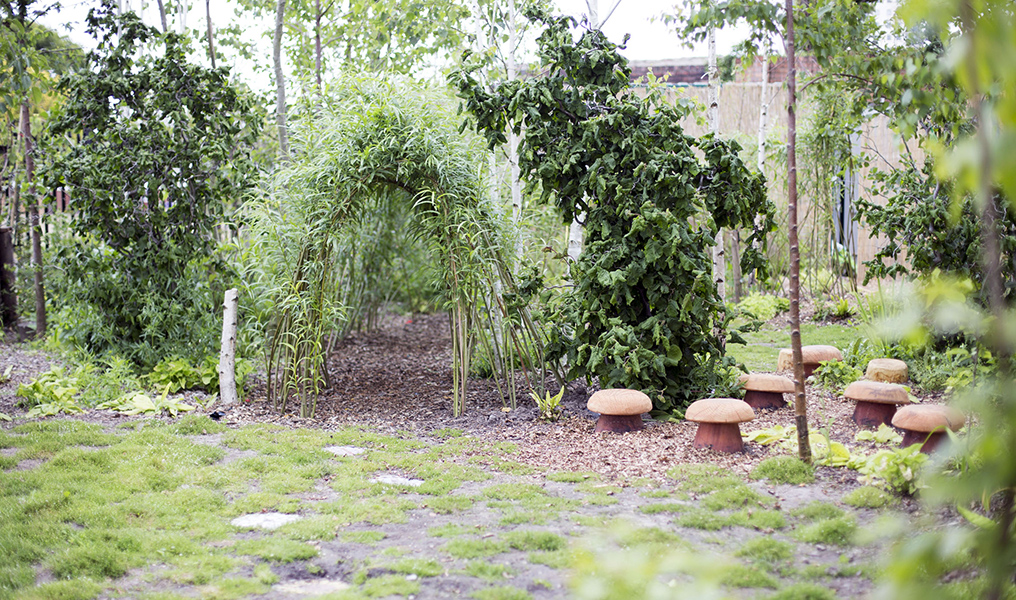
Soft landscape: New planting includes – over 150 new native trees, over 1,000 Native Hedgerow species, more than 10,000 new Bulbs and woodland understorey plants and over 1,000 perennials and shrubs that are attractive to insects and pollinators.

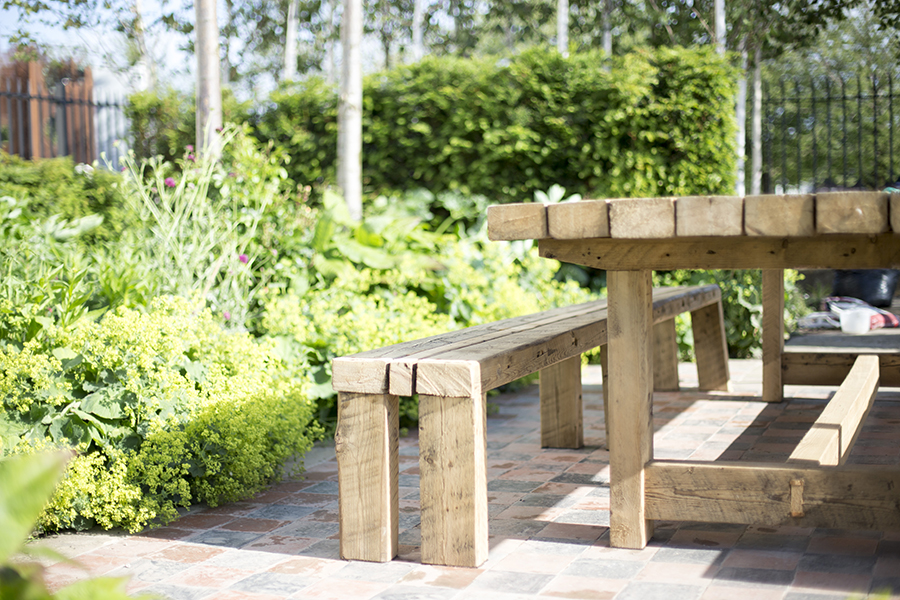
Hard landscape: Recycled stable tiles and yorkstone were reclaimed from a local salvage yard to create new hard standing areas. Upcycled furniture was made locally.

“The transformation of this fabulous country garden represents the regeneration of the community at large. This garden is a catalyst for the rejuvenation of Kirkdale – we’re breathing new life into the area and providing increased opportunities for young and old alike.” – Maxine Ennis, CEO of Rotunda

Angel Field

Budget: £900,000

Project Team: BCA Landscape

Awards: Civic trust Award 2011, National Roses Design Award 2011, Landscape Institute Award 2011, RIBA Red Rose Project of the Year (Architecture and Landscape), RIBA Landscape Award (Winner)

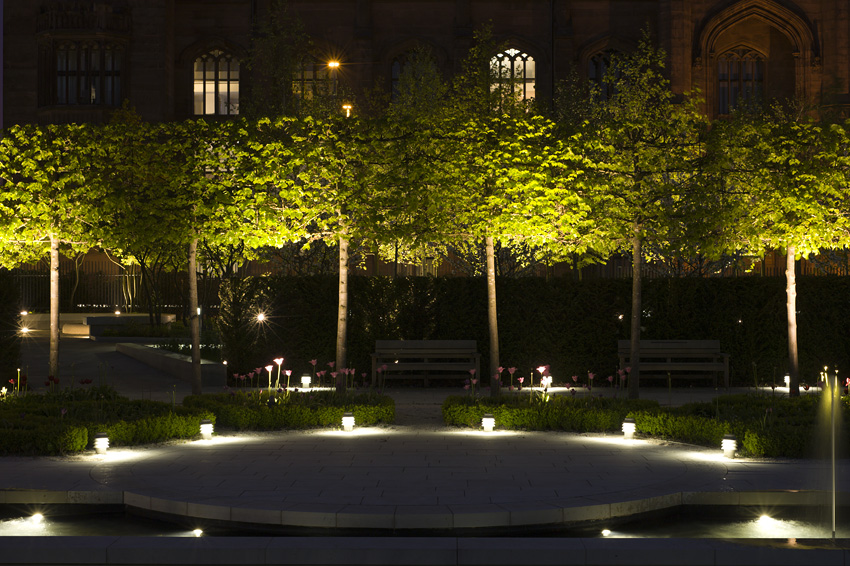
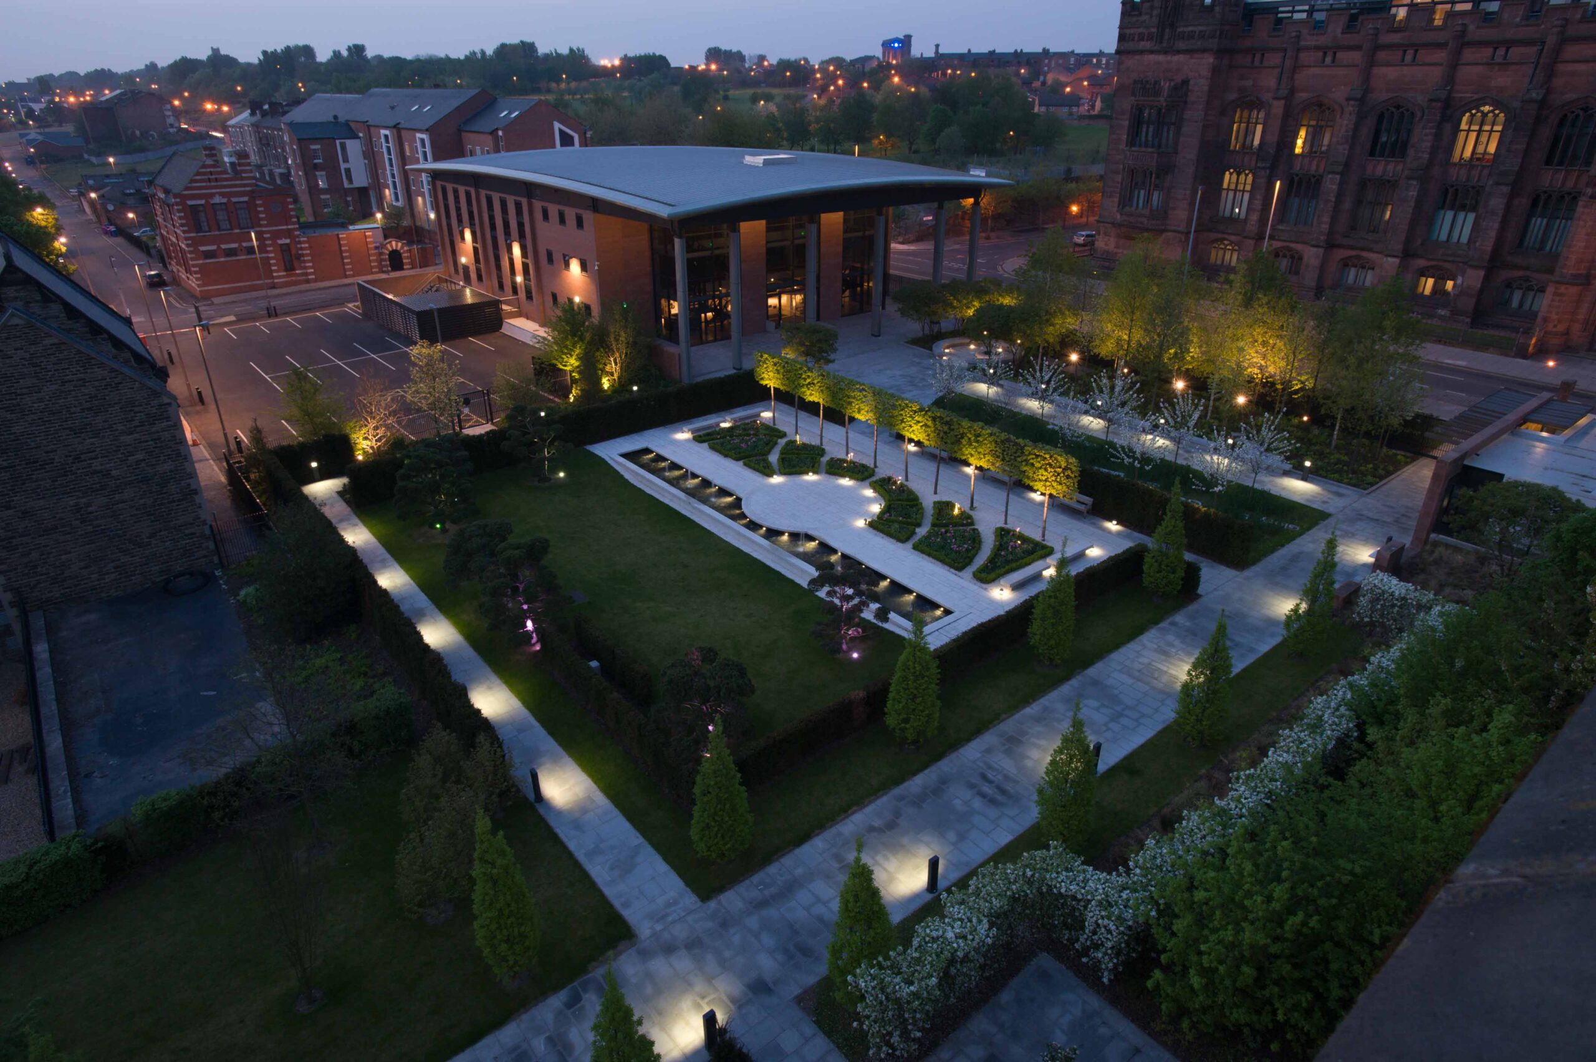
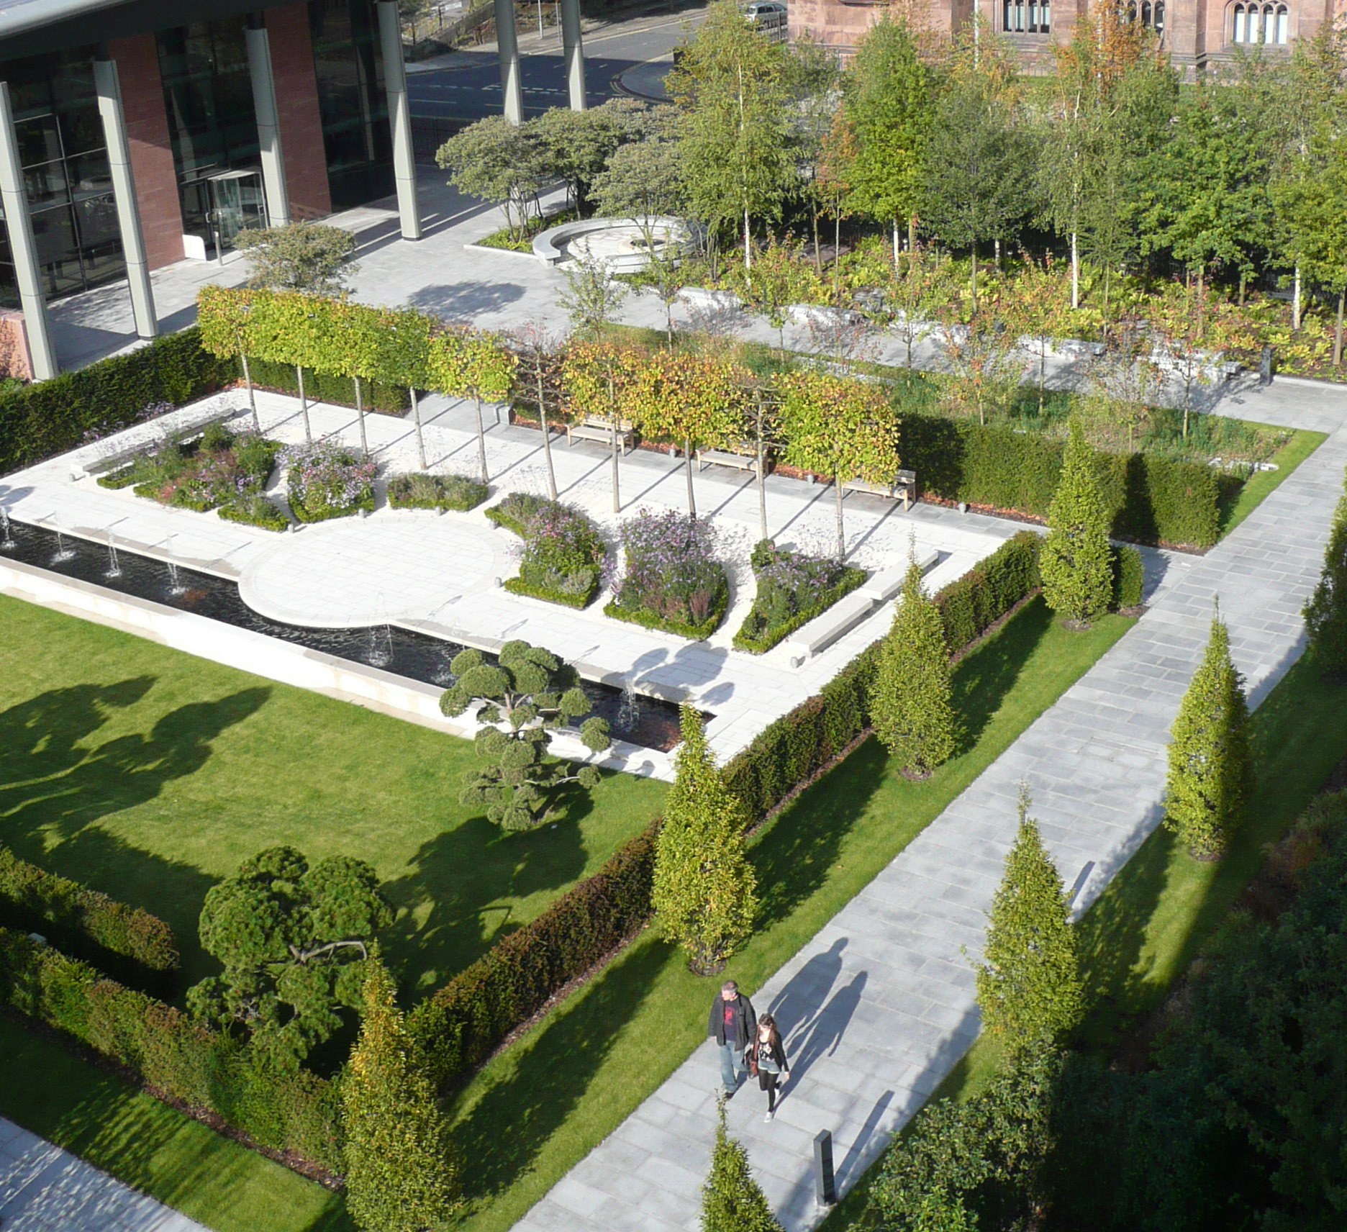
Stories give form to the transience of existence. We express ourselves by telling stories in the form of dance, films and plays and verbally in song and conversation. The story is given form in the landscape as a walk through time referencing ecology and culture, Liverpool as a City and the story of Western Civilisation as a whole.

The journey through Angel Field begins with a reflective pool set within a copse of native trees – a symbolic wilderness representing the origins of life. Next, an apple orchard set amongst a wildflower meadow produces fruit and nectar to nourish the body. Topiary forms and yew hedges define a performance space where flowers put on a colourful show in beds formed by interlocking Fibonacci spirals; this is the garden of the mind.

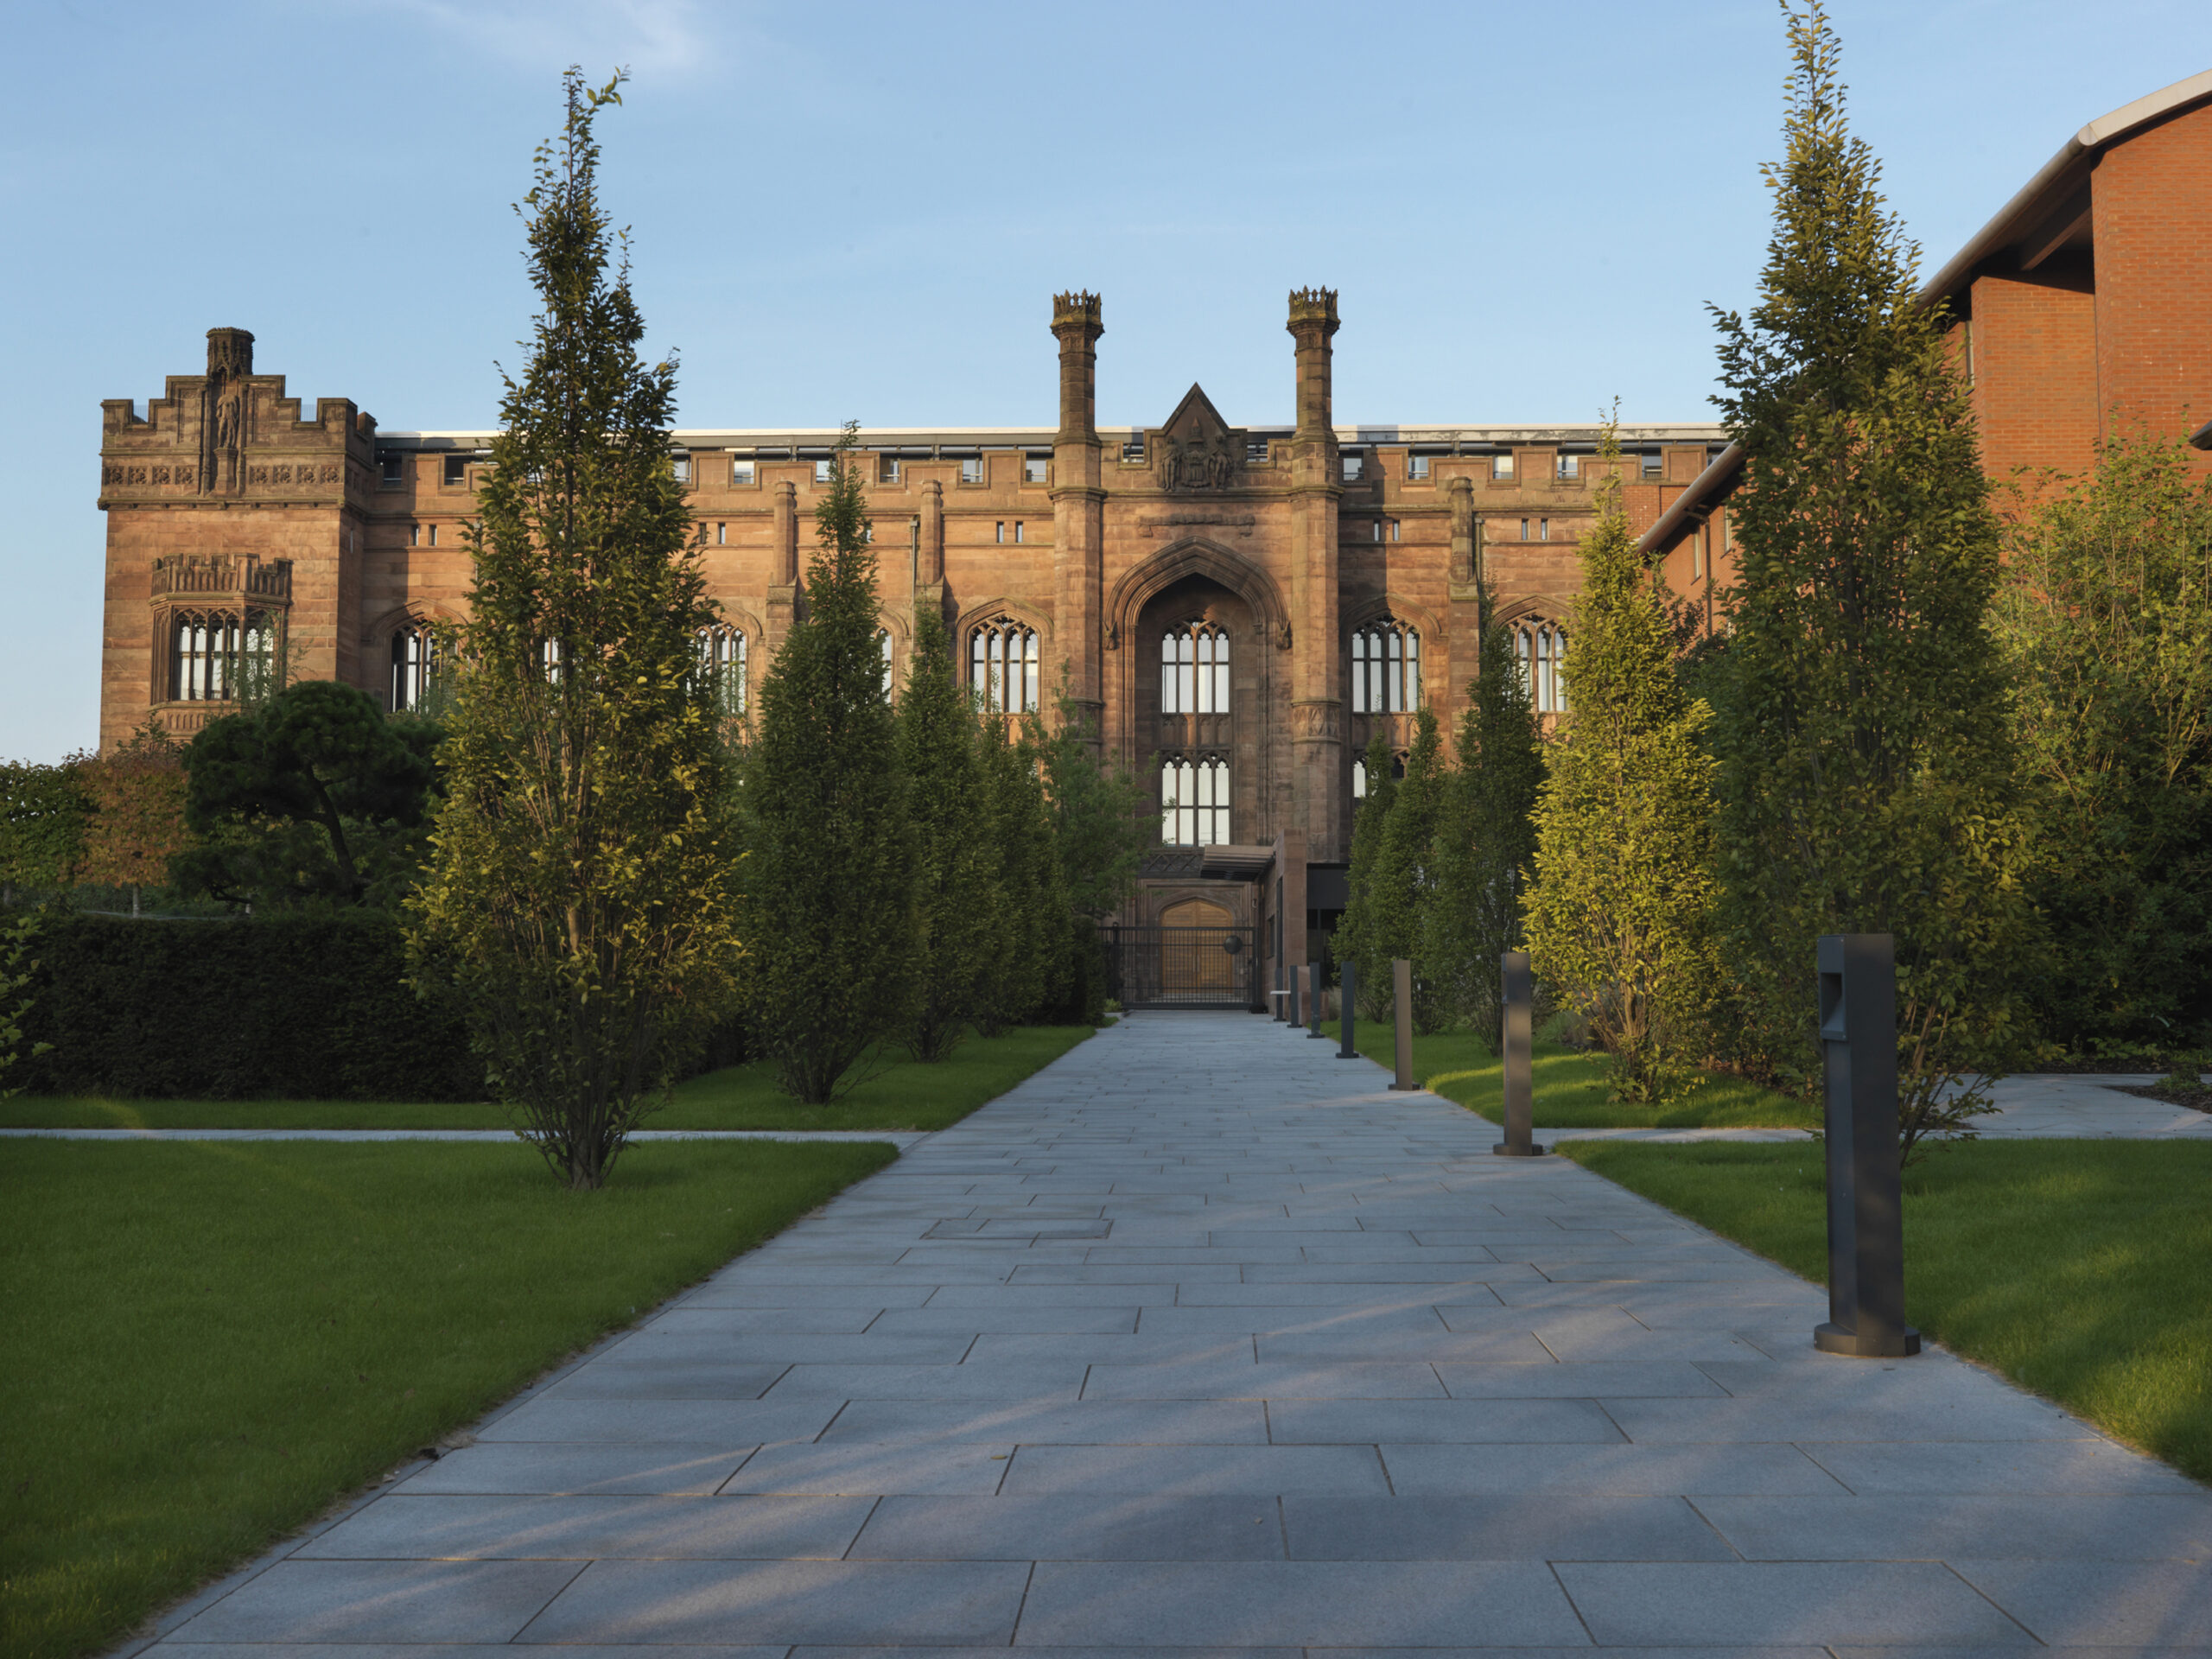
Finally, between St. Francis Xavier church and the Cornerstone building, Angel Field [originally the name of a farm on the same site] has it’s own angel sculpture. The specially commissioned artwork forms a focal point at the end of an avenue of trees, inviting people to look up. This final space is dedicated to the spirit.

“The Creative Campus has been completed by this outstanding public space which links a series of otherwise disparate buildings across a serene and playful garden. It has been realised by an imaginative designer determined to deliver on the vision. Built to an exceptional standard of finish, it is a soft and welcome delight in an otherwise harsh urban setting. A place you will want to return to again and again.”


The Fairytale of Burscough Bridge

Budget: £1 Million

Project Team: BCA Landscape & Smiling Wolf

Awards: Landscape Institute Award 2008, RTPI Award 2008, West Lancashire Design Award 2009

A complete renewal of the public realm through this busy village, which sits astride the A59 between the Leeds to Liverpool canal and Southport to Wigan railway.

The Fairytale of Burscough Bridge celebrates modern creative life beyond the city; presenting the successful realisation of a contemporary design project within a rural context. It is a bold and adventurous scheme that enriches the sense of identity in the Lancashire village.

The scheme involved the creation of a series of new small interlinked squares and pedestrian routes (previously full of parked cars and clutter) – animated with bespoke furniture, paving, artworks, lighting, signage and a village clock. A collective notion of identity is a notoriously complex idea to pin down. Ultimately it is the little things that have meaning and these woven together form a greater picture.

“BCA Landscape is without doubt one of the most exciting landscape practices in Britain today… their designs work as allusive artworks with many shades of meaning, a reflection of the cultural complexity of a human settlement as old as Burscough Bridge.” – Tim Richardson – writer and landscape critic

Drift Park, Wales

Budget: £4.5 Million

Project Team: BCA Landscape & Broadbent Studios

Awards: Landscape Institute Award 2008, RTPI Award 2008, West Lancashire Design Award 2009

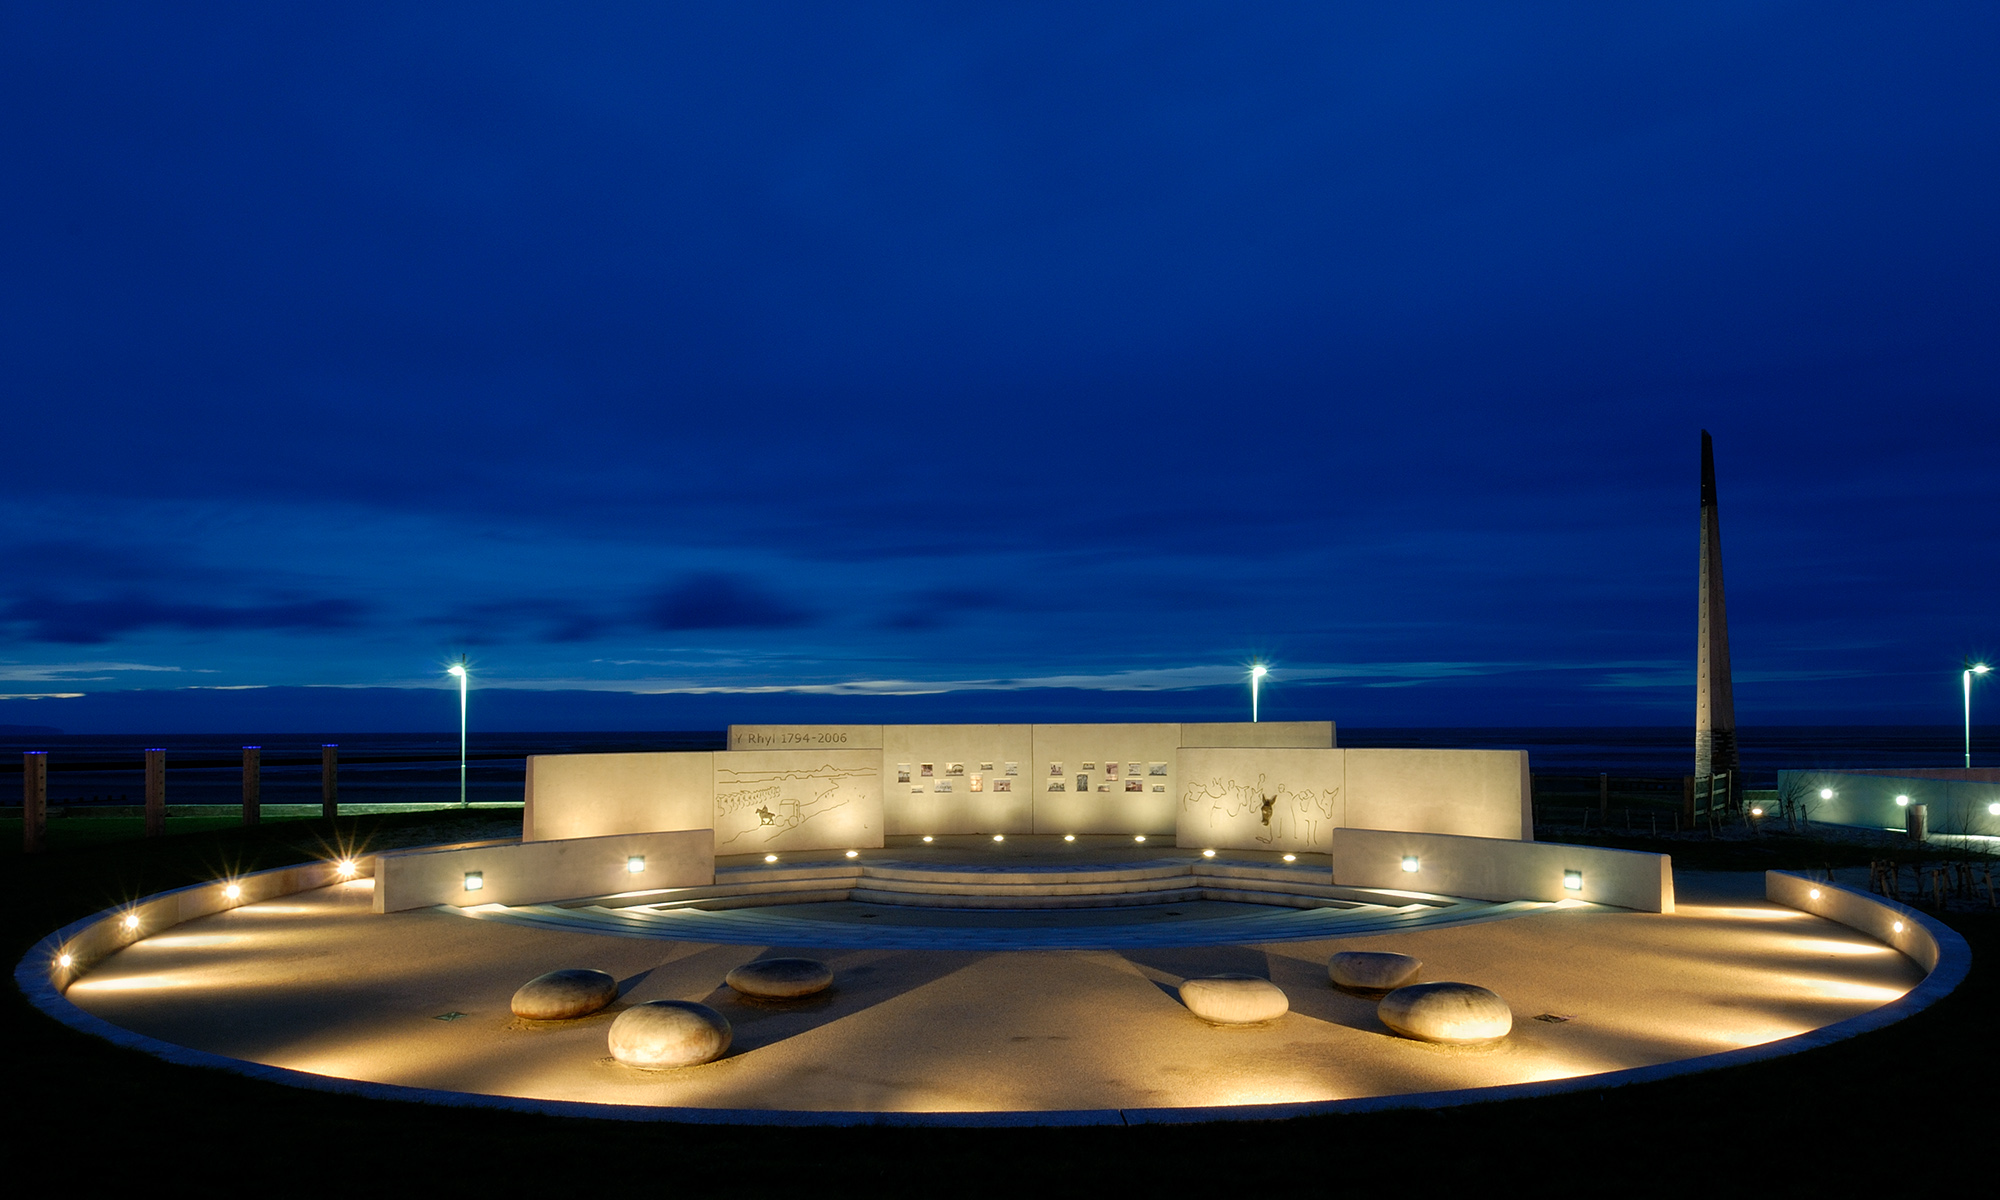
This multi award winning new seafront park was inspired by the meeting of coastal processes and the interventions used to control them and celebrates the fascinating heritage of Rhyl in the form of a ‘beachcombing’ artwork experience.

 “It was not architecture that was needed to regenerate the sea front: that could come later. They needed someone who knew how to make thoughtful marks on the land. It needed a sensibility to understand the forms of the sand and the fauna and flora of the seaside – a team who would drink in the knowledge of the local historians about this once remarkable sea-front, and engage businesses and politicians and local schoolchildren, so that all ages and communities could feel a sense of ownership. All this is included in BCA Landscape’s wonderful mark-making on new land forms at Rhyl’s new west promenade.” – Tom Leitener RSAW – Touchstone

Cockermouth Market Place

Budget: £1.2m

Project Team: BCA Landscape, Smiling Wolf

Awards: Landscape Institute Award 2009, Hard Landscape BALI Award 2009, NW Tourism Public Space Award (Shortlist 2009)

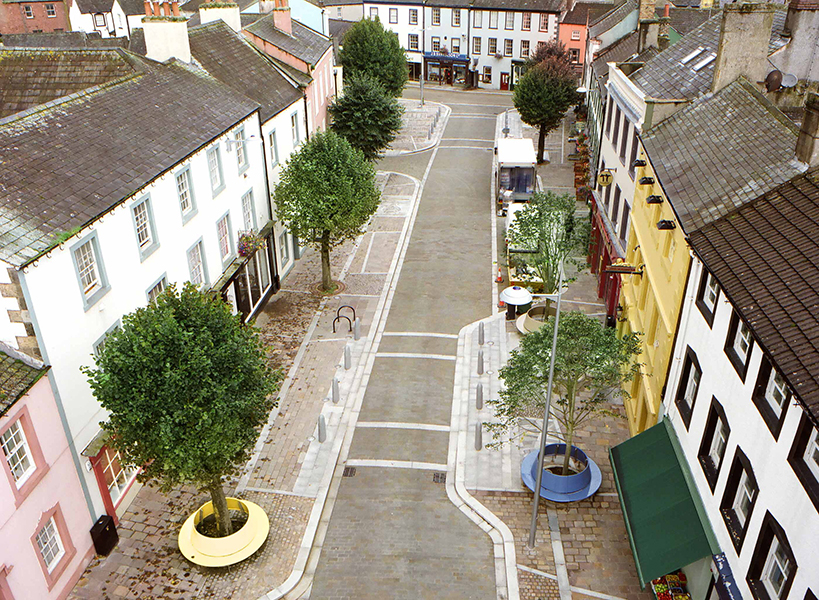
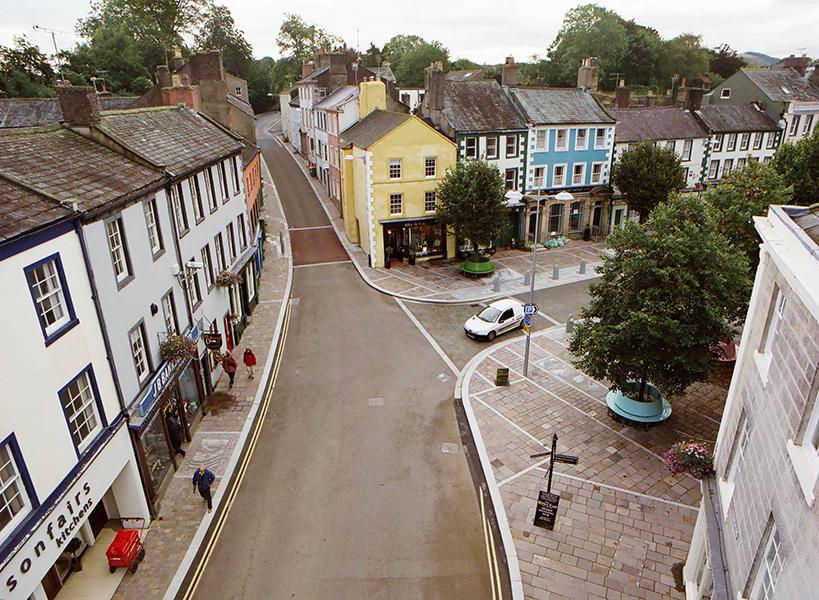
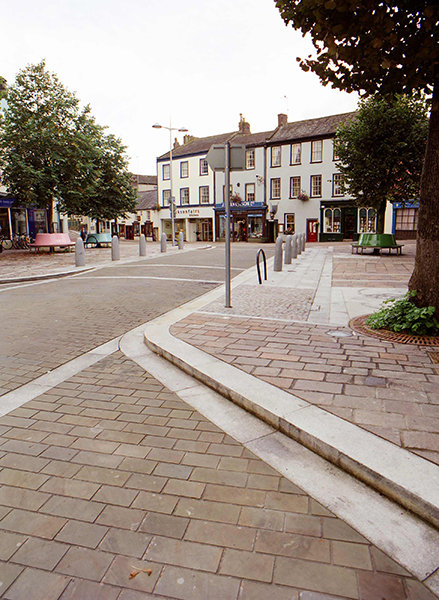
This Georgian Market Place in the ancient town of Cockermouth is re-enlivened with a high quality and pedestrian friendly approach.

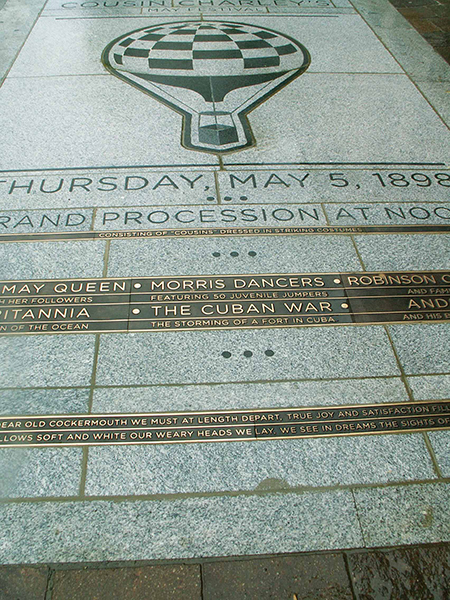
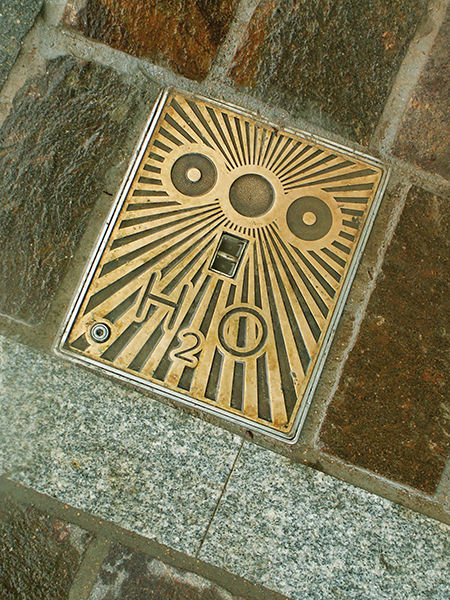
Footpaths are widened, designated level crossing points, disabled parking and delivery bays are provided alongside existing trees. Artworks are incorporated into functional elements, bringing to light many details of Cockermouth’s past.

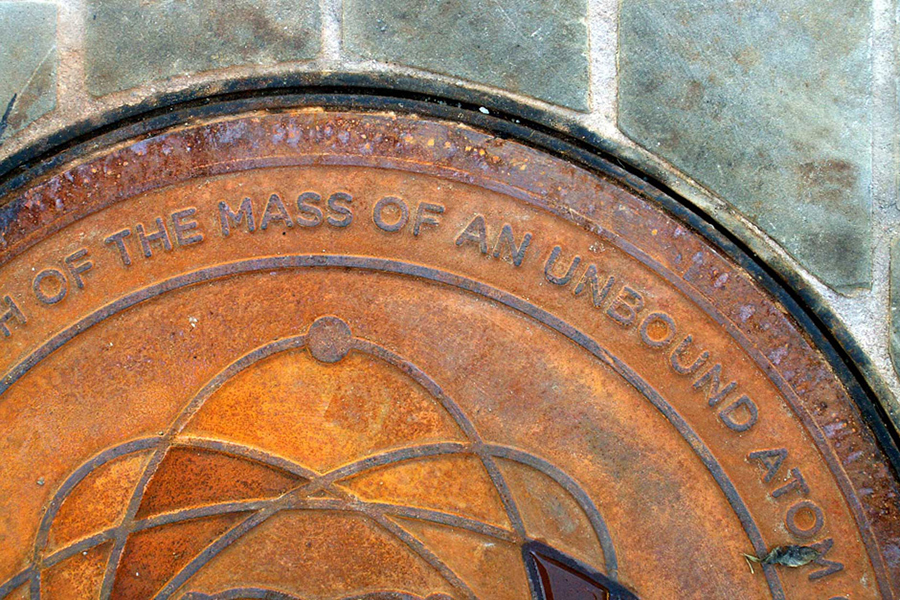
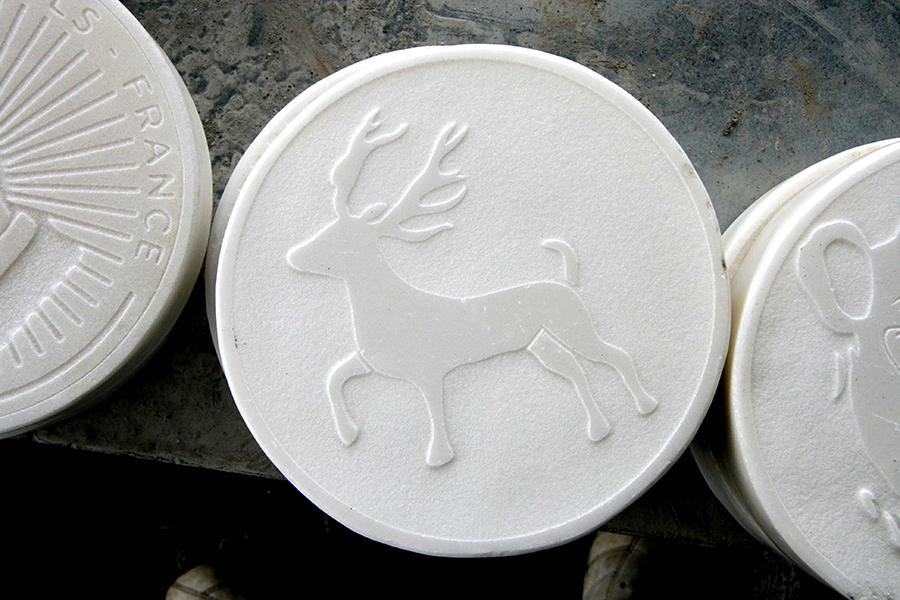
Each bollard, manhole cover, and some of the paving slabs tell local stories unearthed during extensive historical research, and conversations with local people. Regionally distinctive burgage-plot field patterns dictate how the paving is laid out. High-quality materials such as bronze, cast iron and natural stone reflect are used to enhance the historical setting of Market Place.

All the works have been developed sensitively within the context of the existing Conservation Area.

Face of Liverpool

Budget: £1m

Design Team: BCA Landscape, Broadbent Studio, Smiling Wolf

Awards: Best National Community Campaign 2006 – Presidents Grand Prix Award, NWDA Renew – Exemplar Project Status 2004

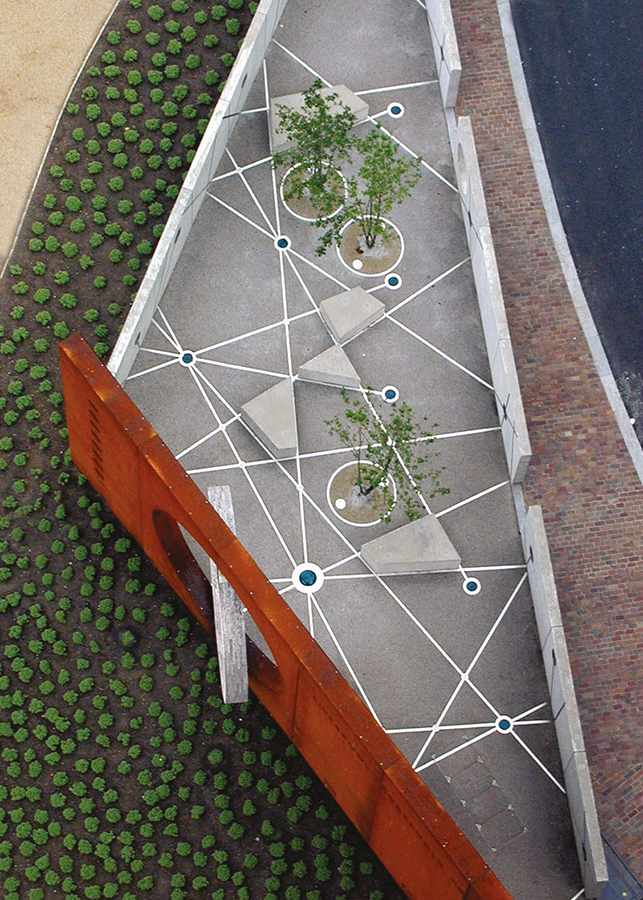
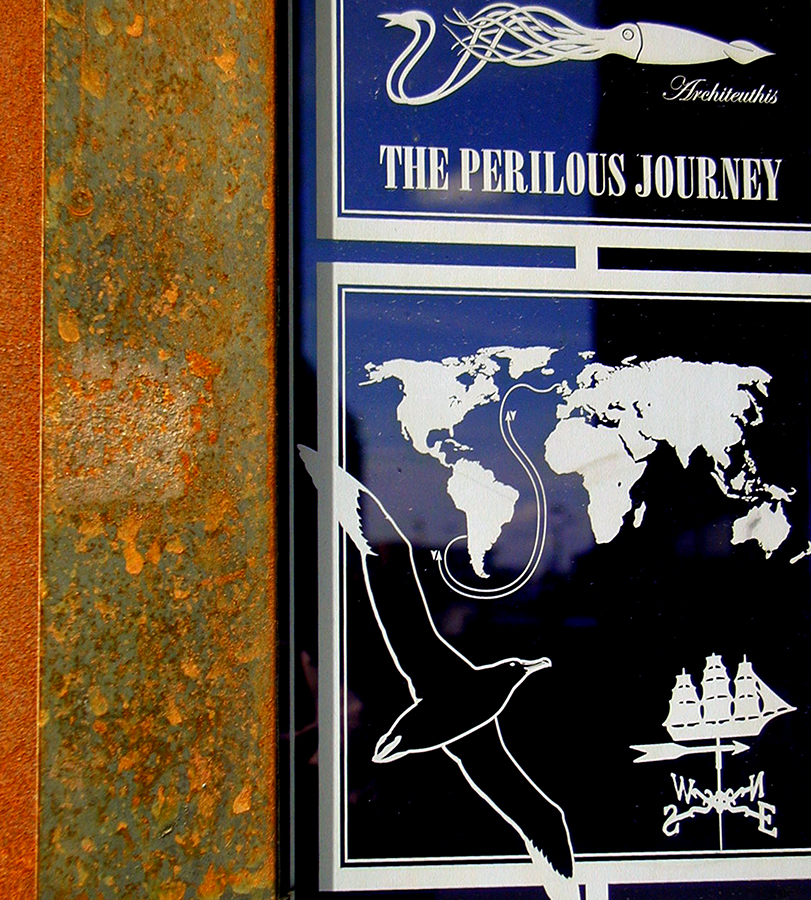
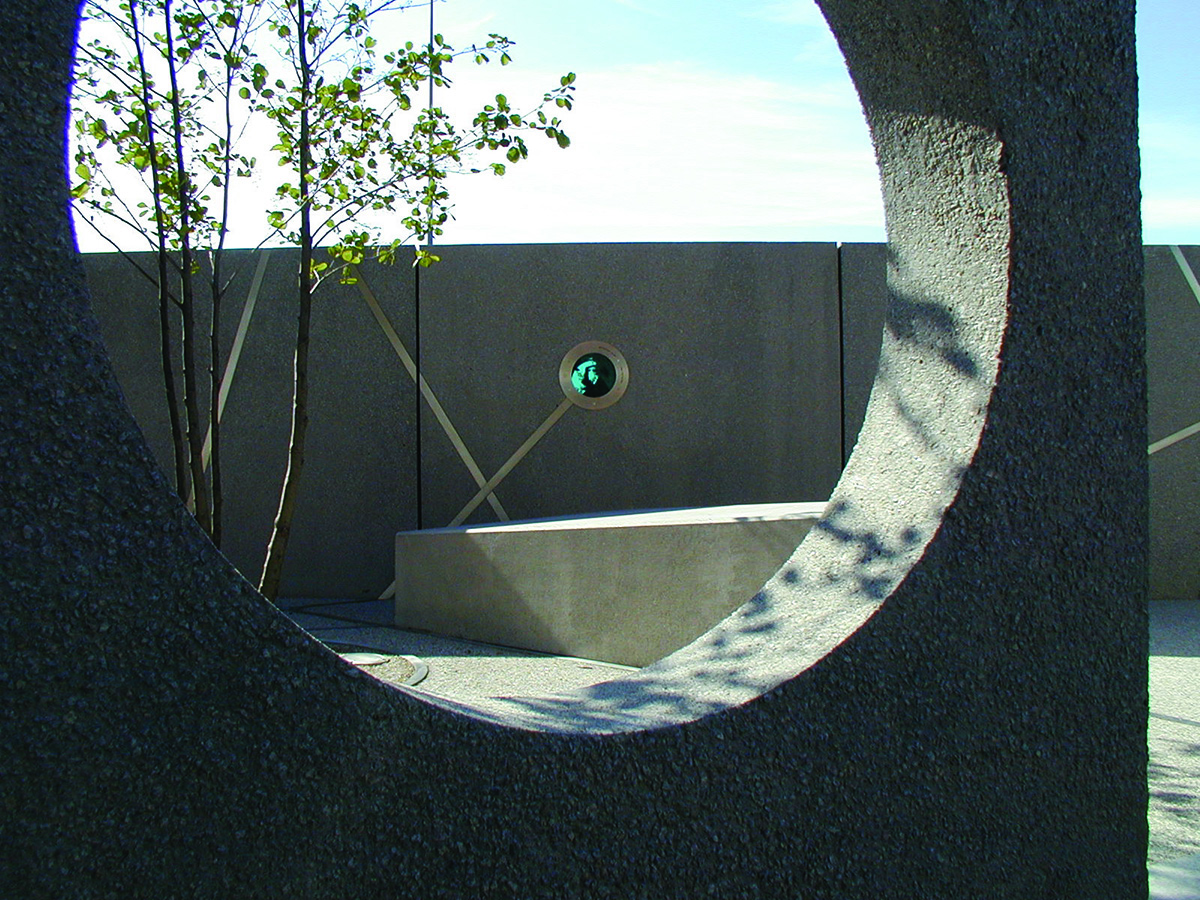
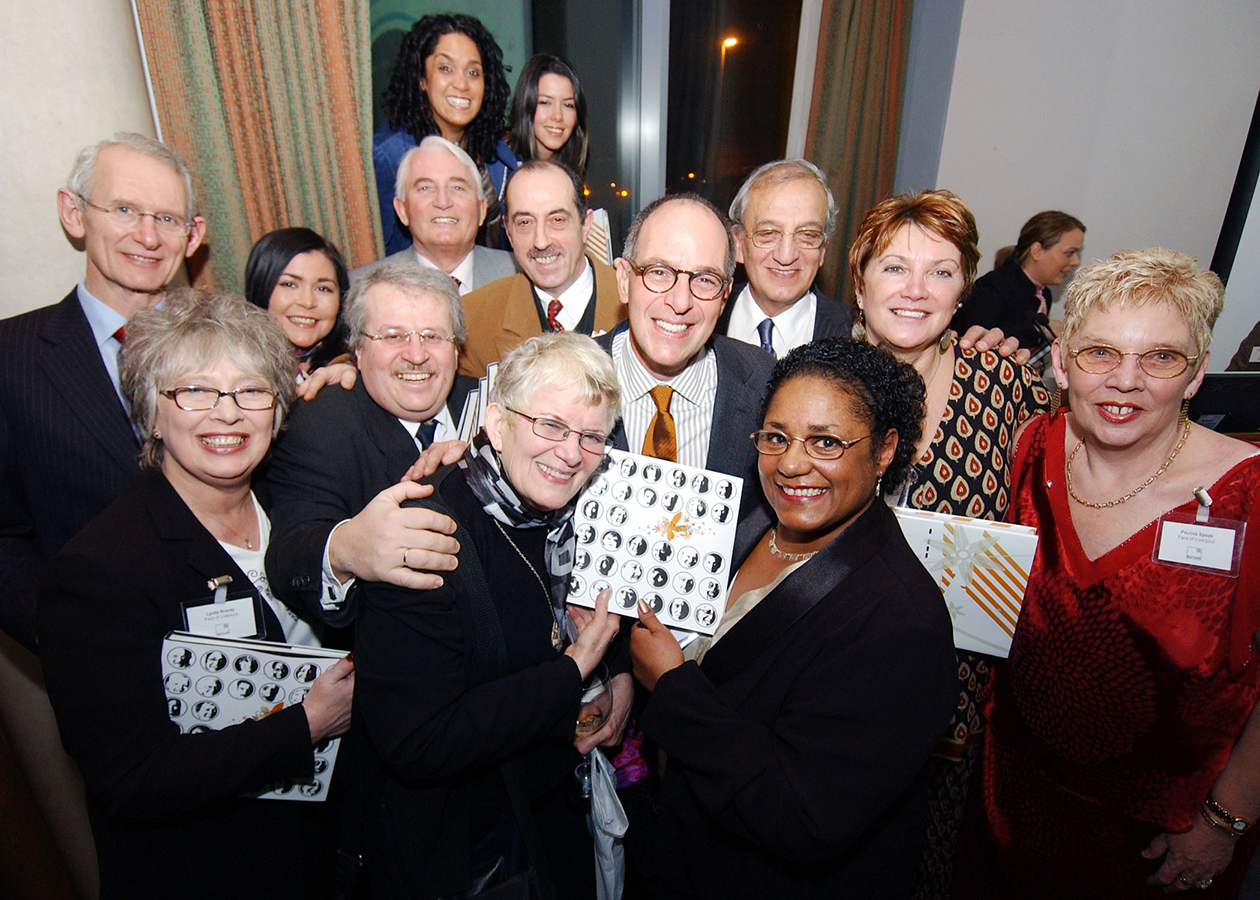
A fast-track mixed-use scheme at the gateway to Liverpool’s Central Business District. Part urban landscape, part public artwork, the £1.4m project includes ‘The Face of Liverpool’ – a wonderful installation that gave Liverpool residents the chance to have their portrait set into the scheme’s structure and help celebrate the city’s rich ethnic and cultural diversity.

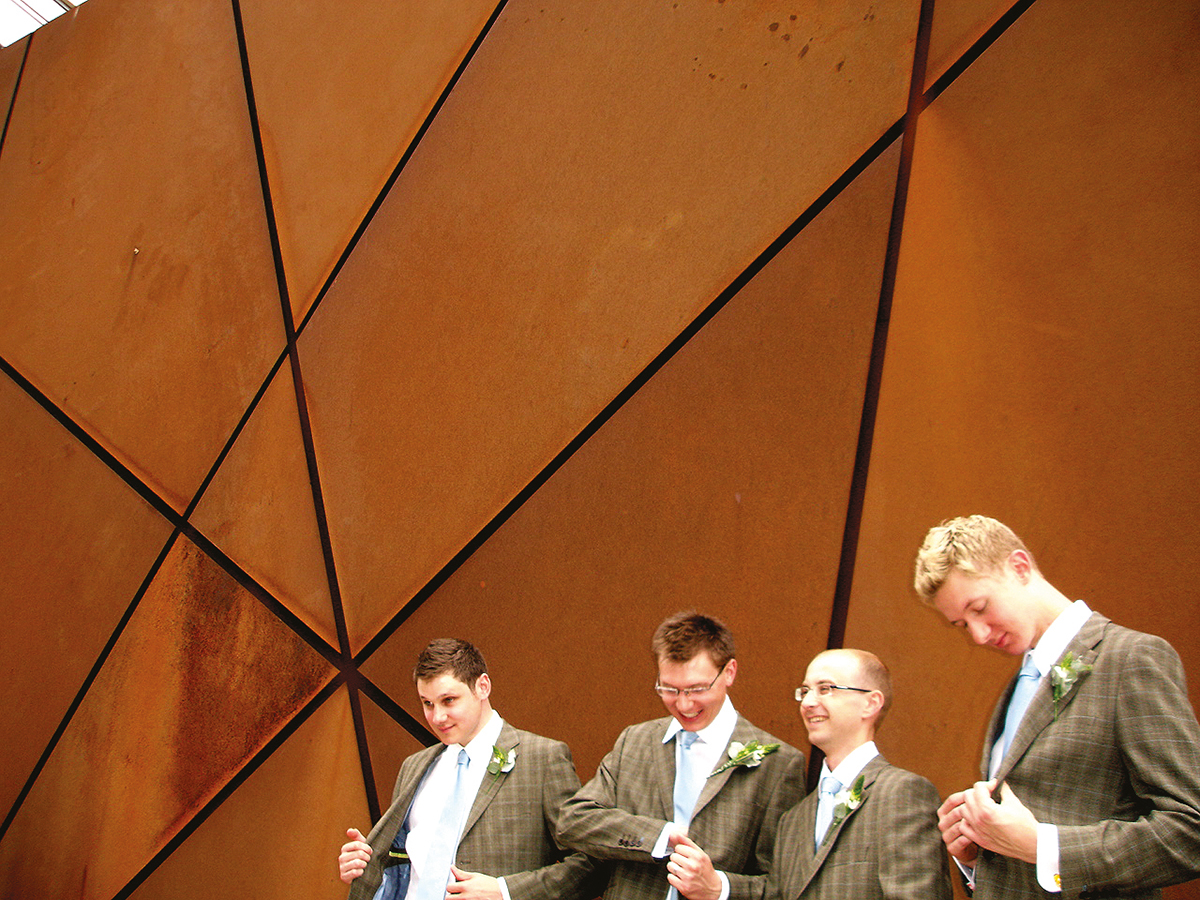
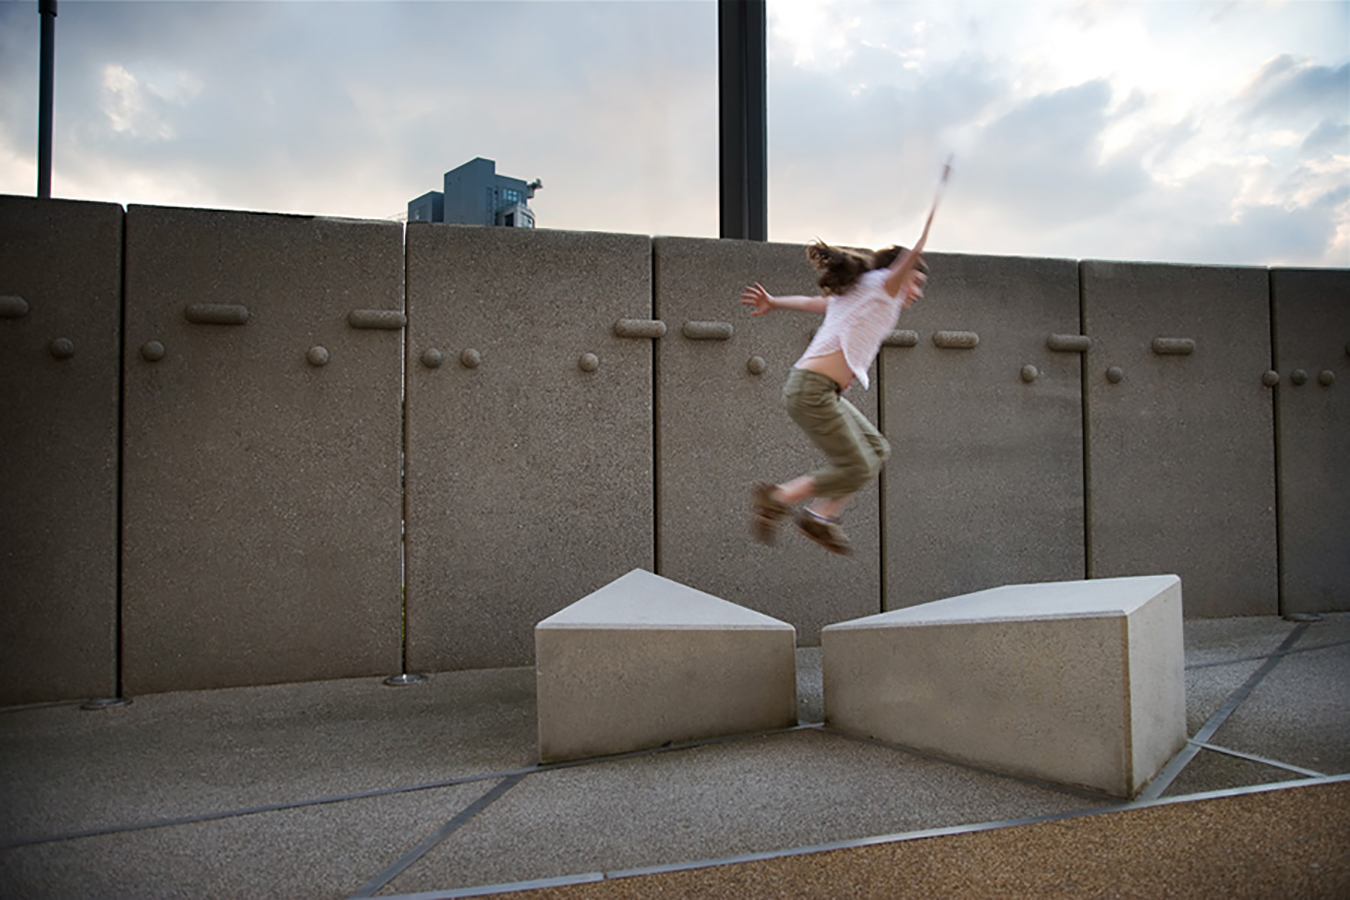
The Landscape includes a twelve metre cor-ten wall and giant hardwood timber ring, alongside precast concrete walls with inlaid glass illustrations and stainless steel strips. Notions of global migration, sea-faring communications and trade-­links underpin the visual identity and graphic language of the scheme.

The morse code wall, by the way, spells out “Permission to come alongside”

“The Creative Campus has been completed by this outstanding public space which links a series of otherwise disparate buildings across a serene and playful garden. It has been realised by an imaginative designer determined to deliver on the vision. Built to an exceptional standard of finish, it is a soft and welcome delight in an otherwise harsh urban setting. A place you will want to return to again and again.” – RIBA Judge