
Grove Street
Status: 2019 – On going
Location: Liverpool, Grove Street
Client: The Regenda Group
Design Team: BCA Landscape, Metropolitan Workshop, shedkm, M&Y, Sutcliffe, Futureserv
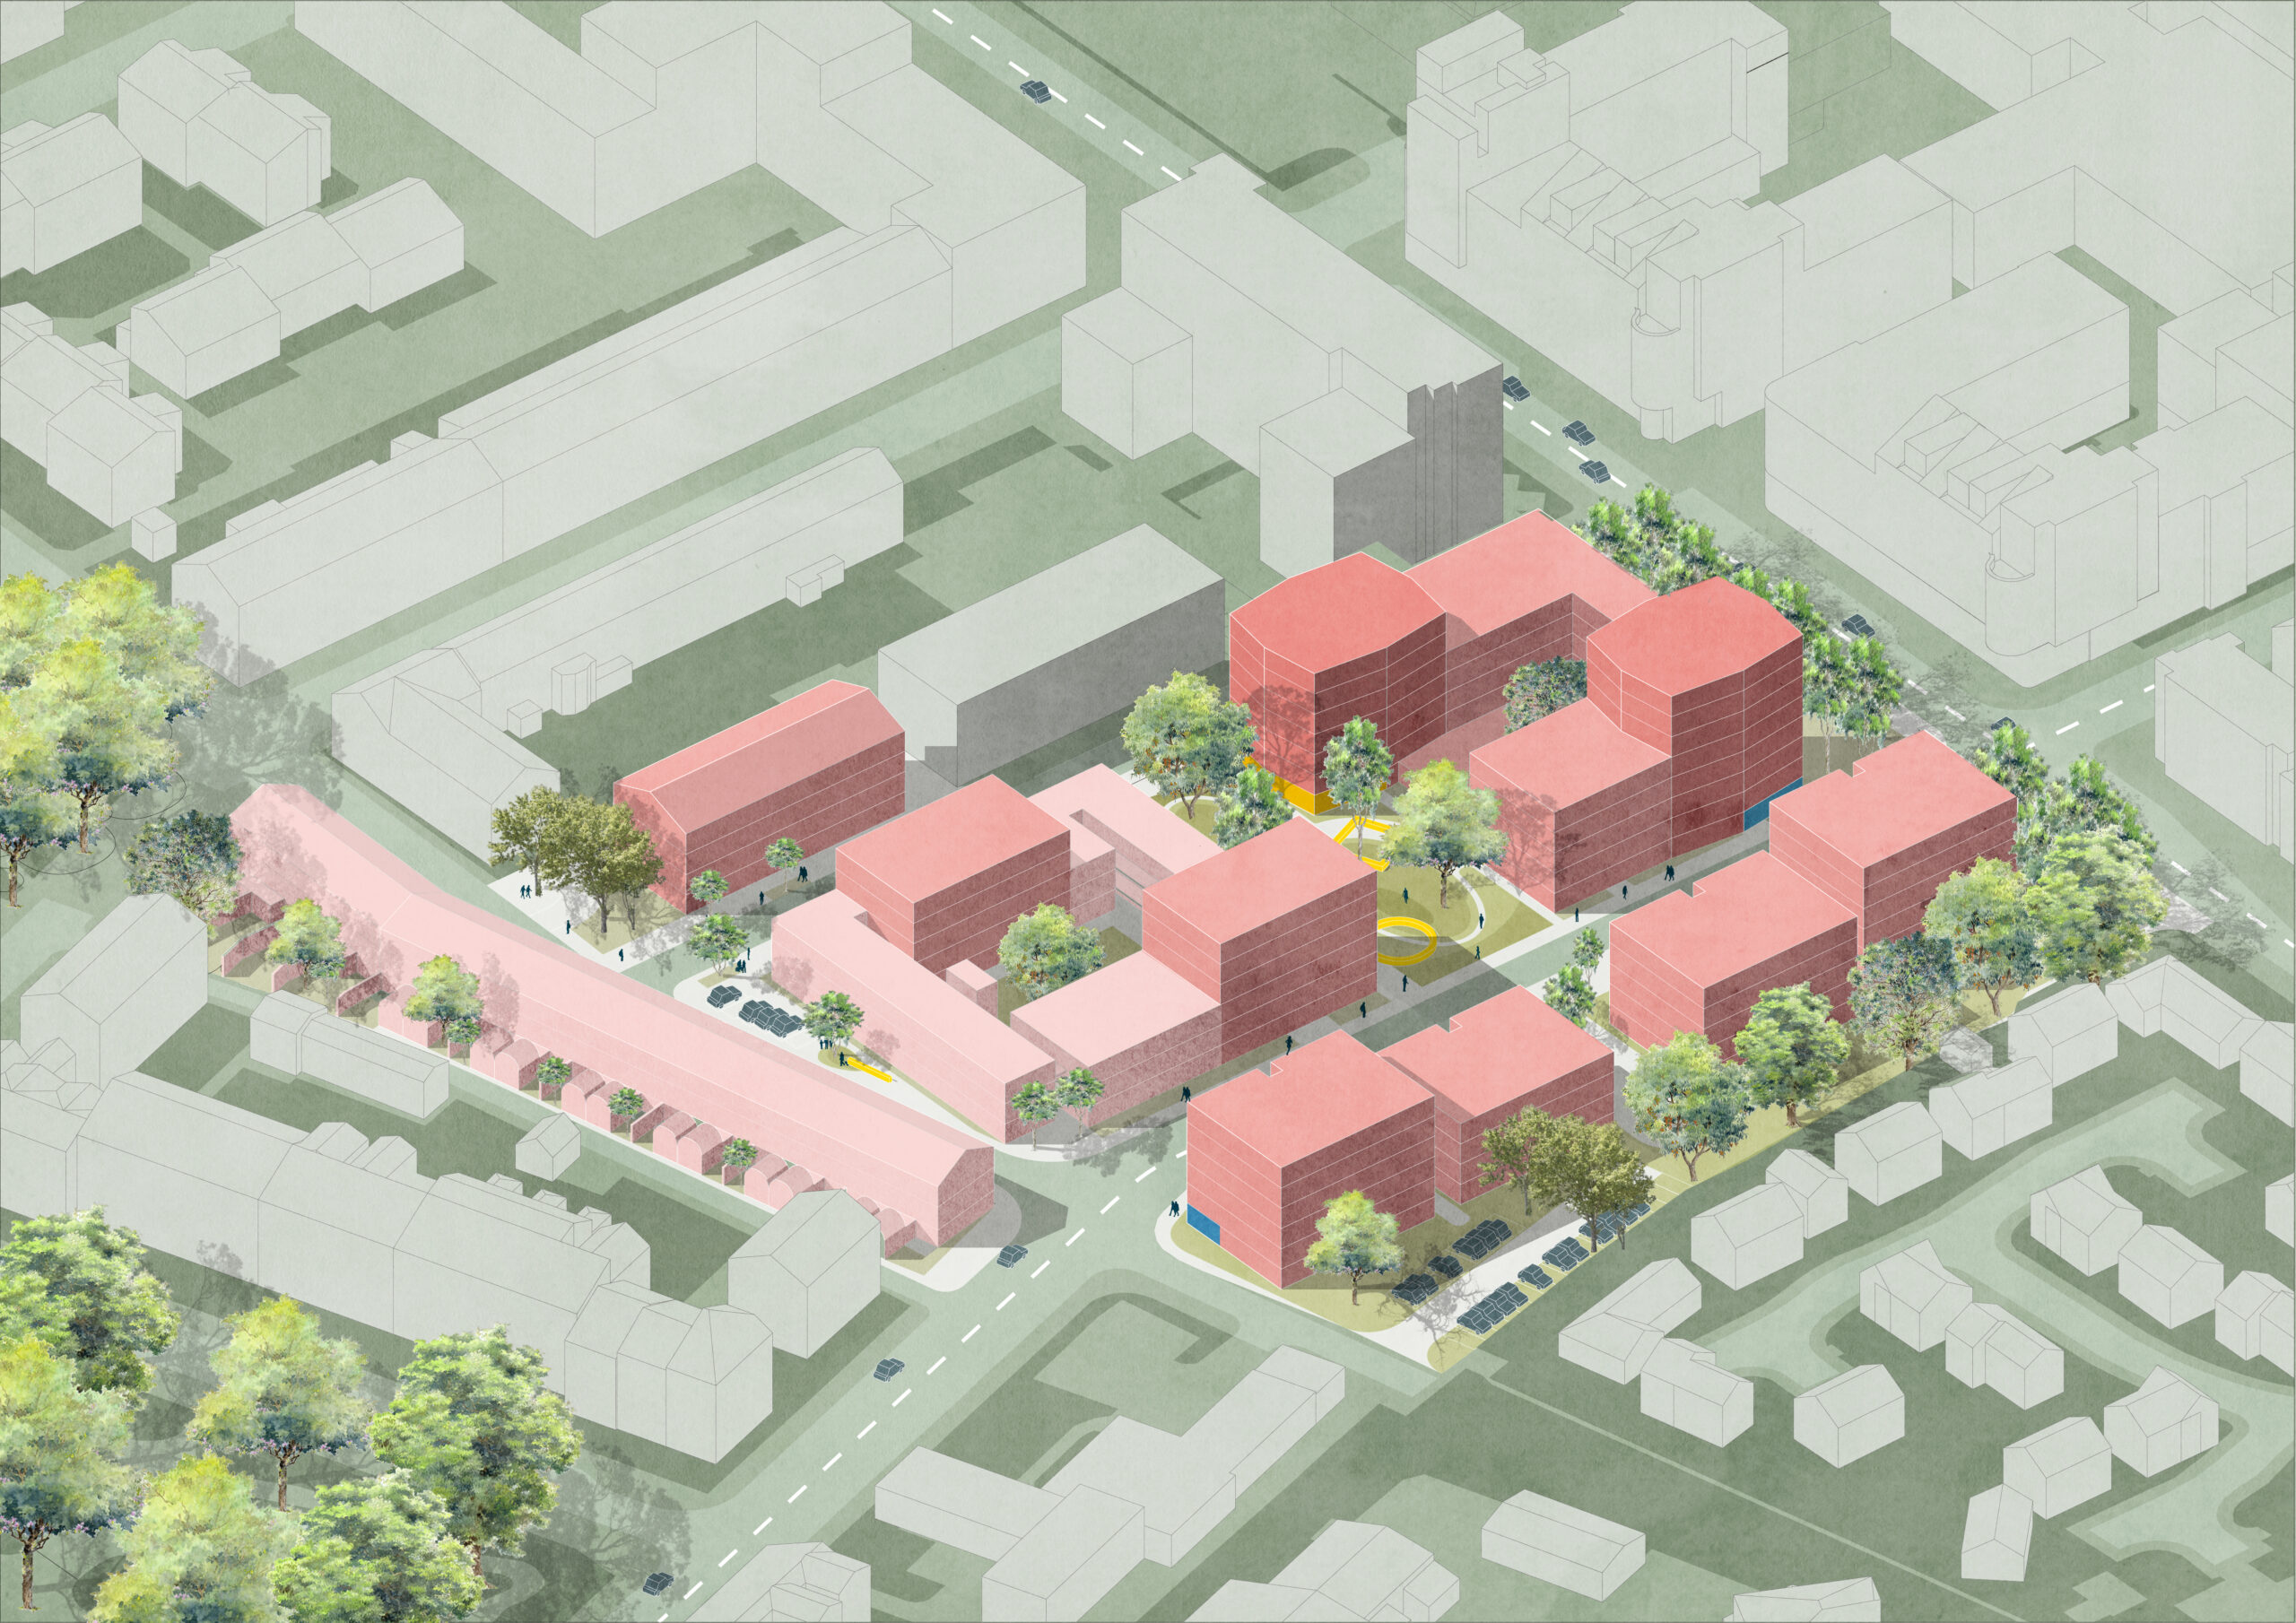
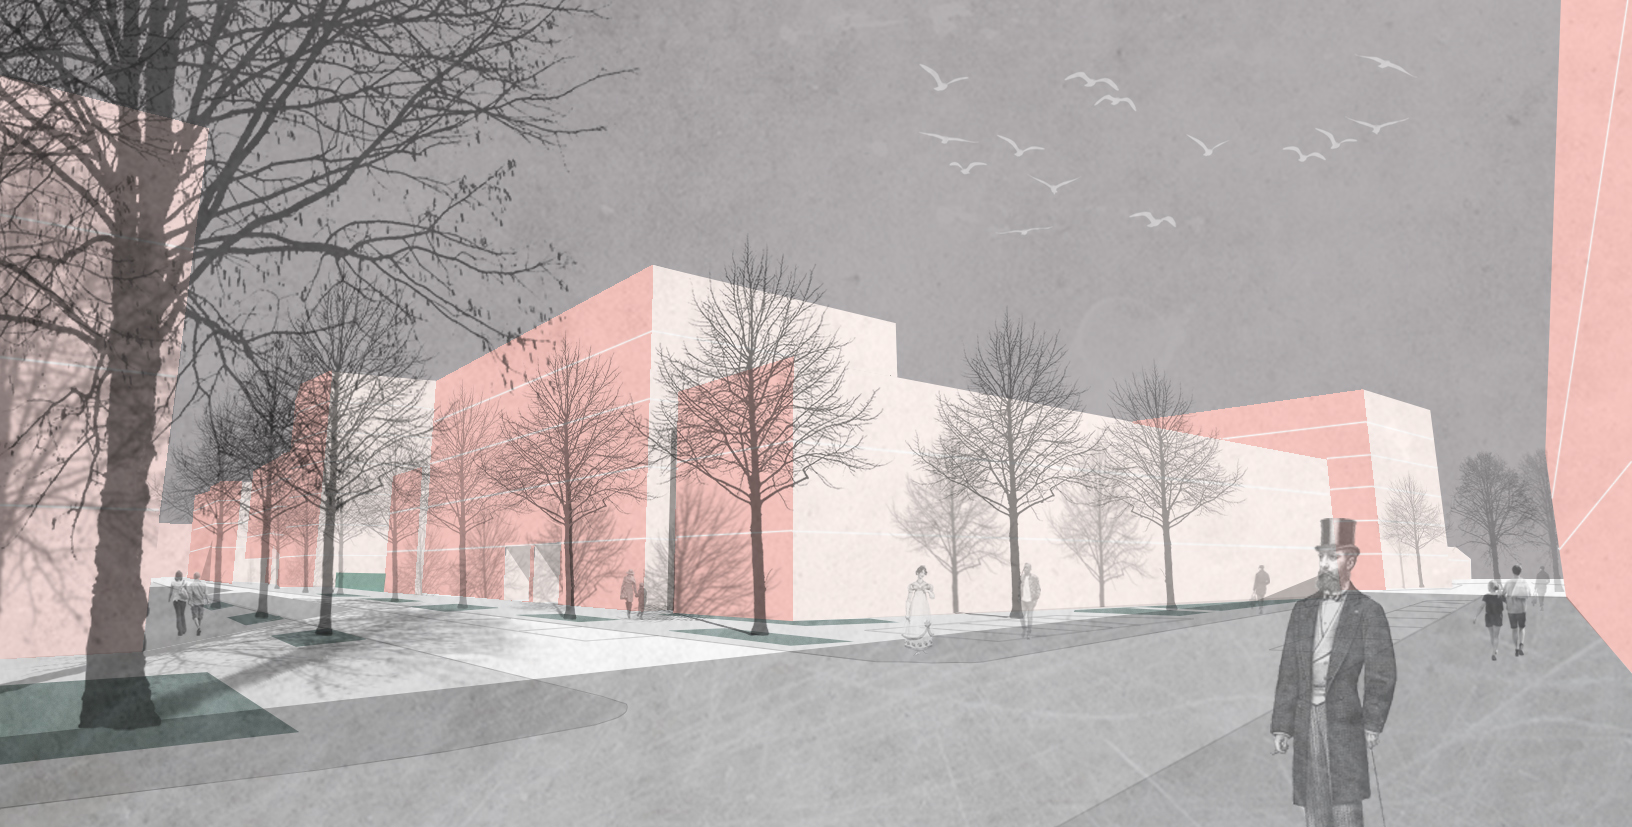
The proposals sit within the Georgian Canning Conservation Area of Liverpool and responds positively and sensitively to this context and the surrounding urban grain.
The key points of the new development are:
– Mix tenure development with 304 new homes
– Walkable neighbourhood
– Suistainable design
– Preservation of the existing assets
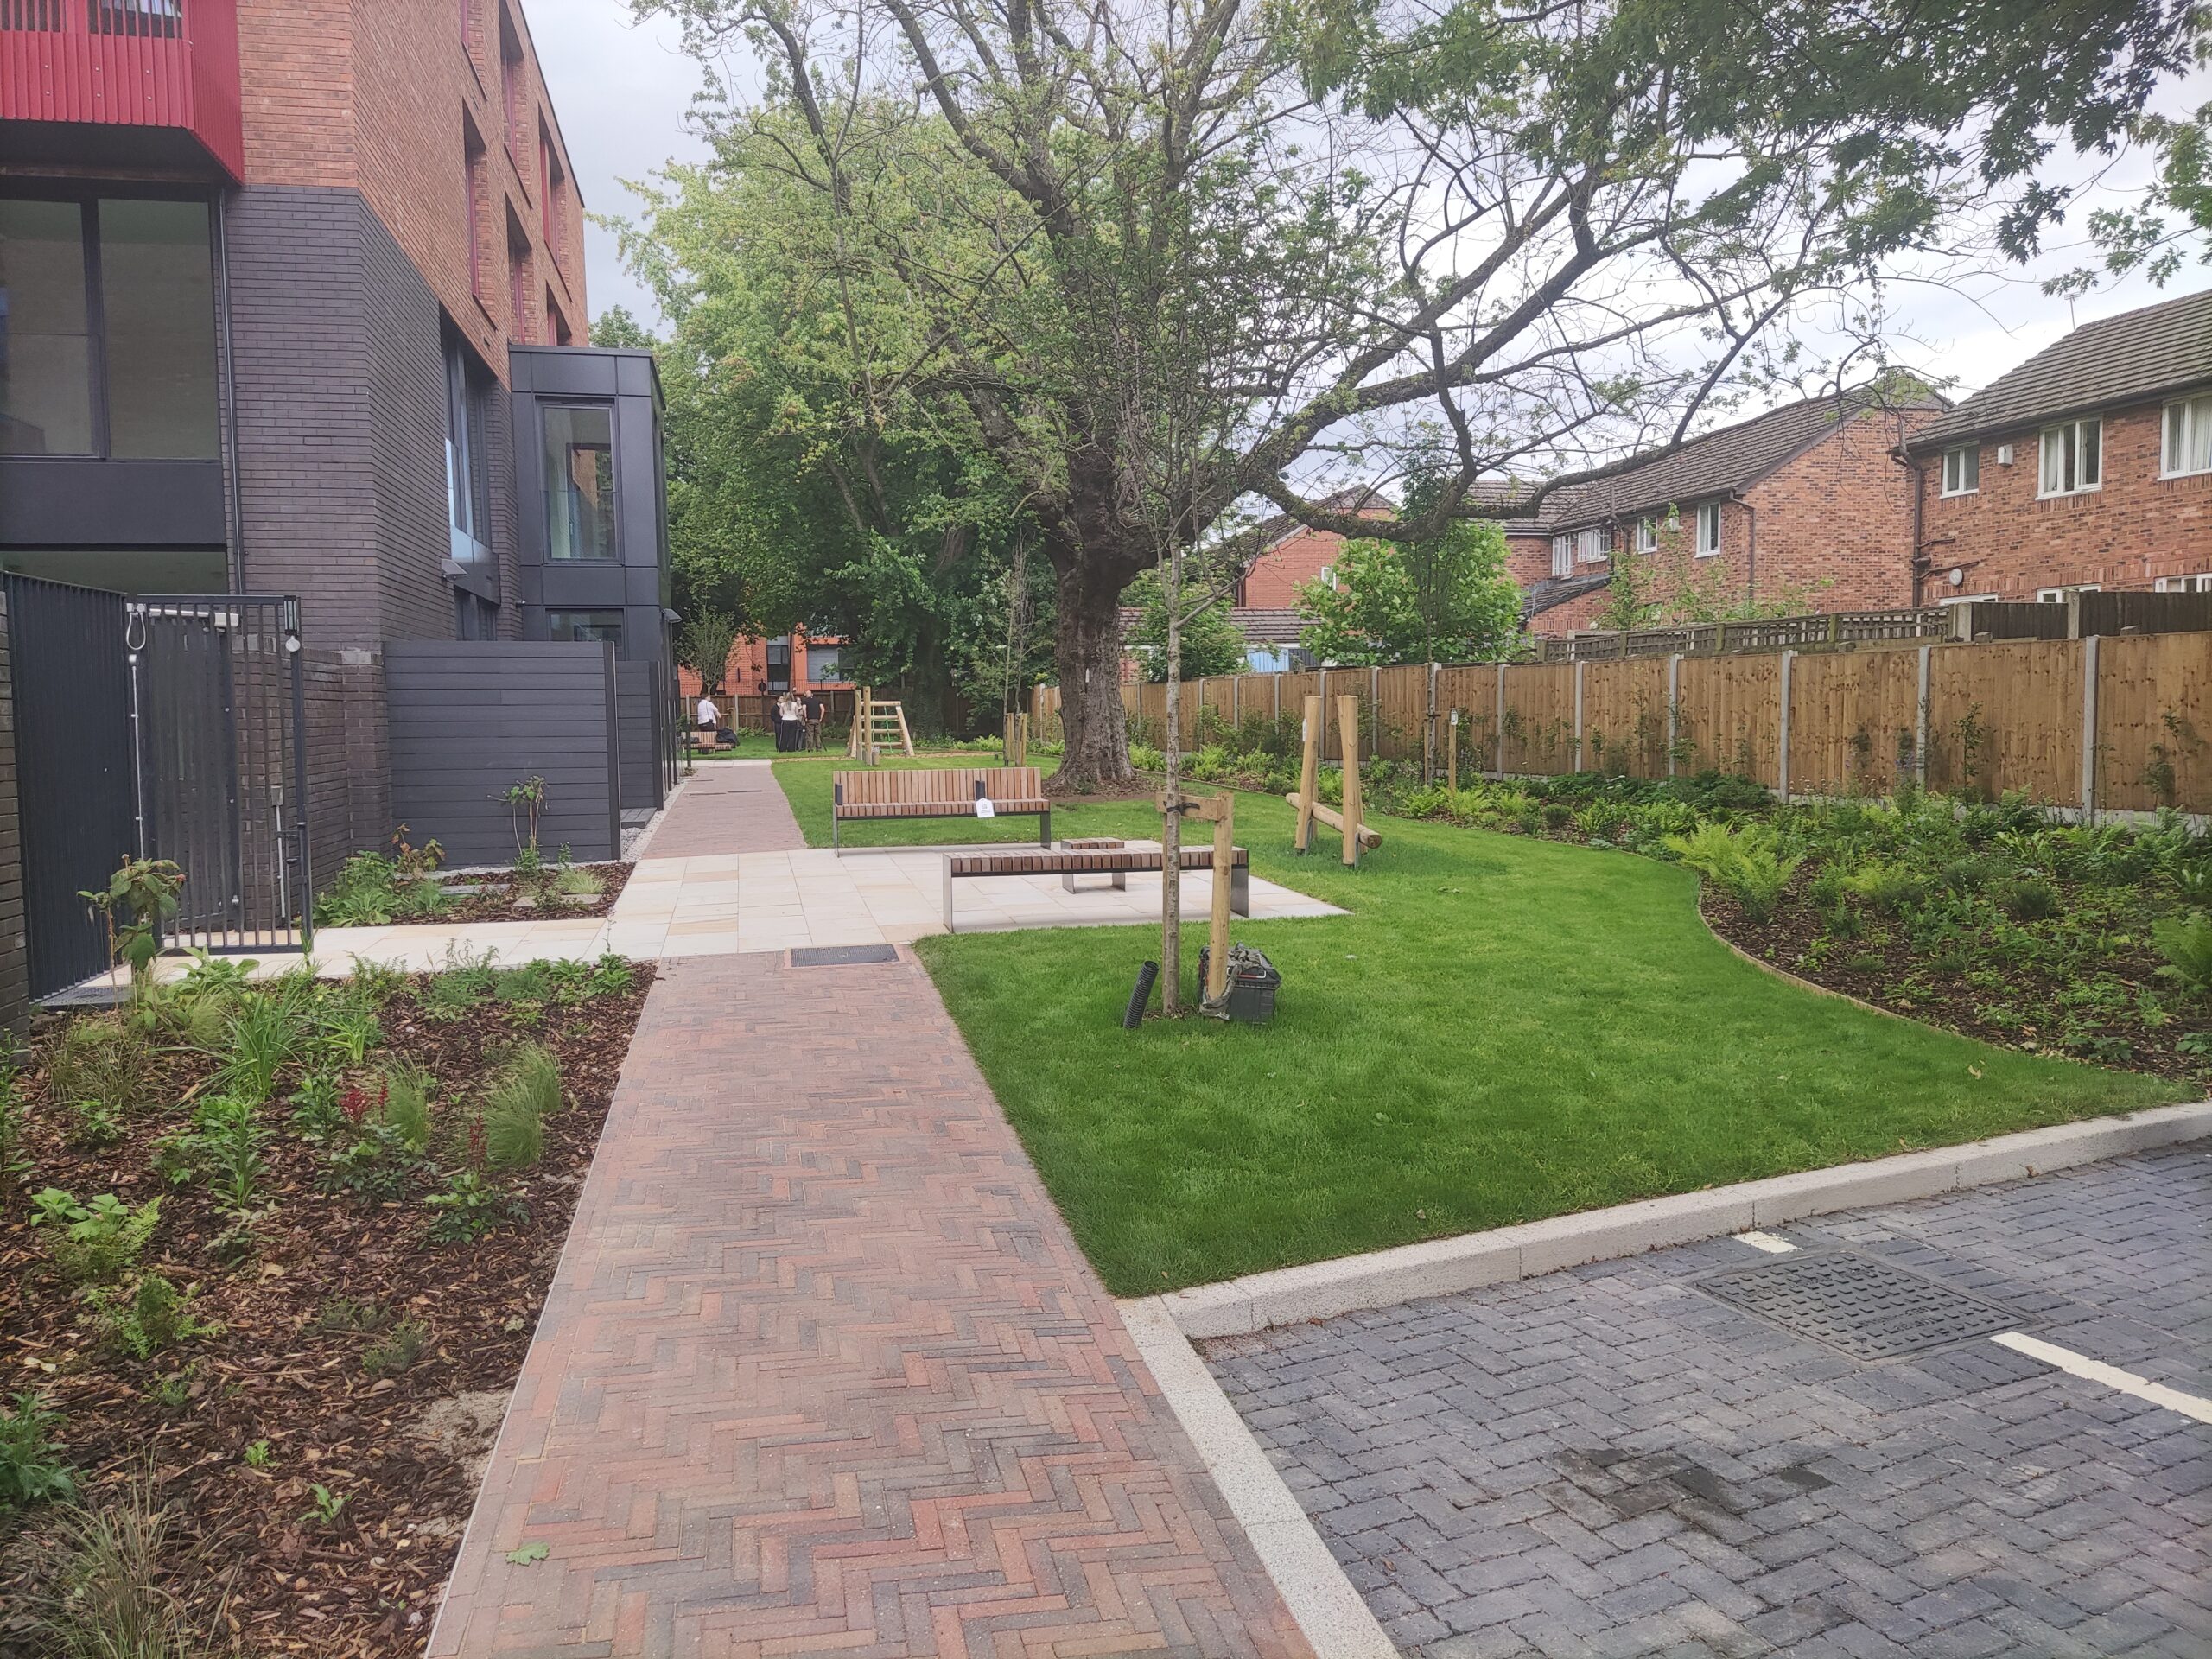
– High quality external amenity provision
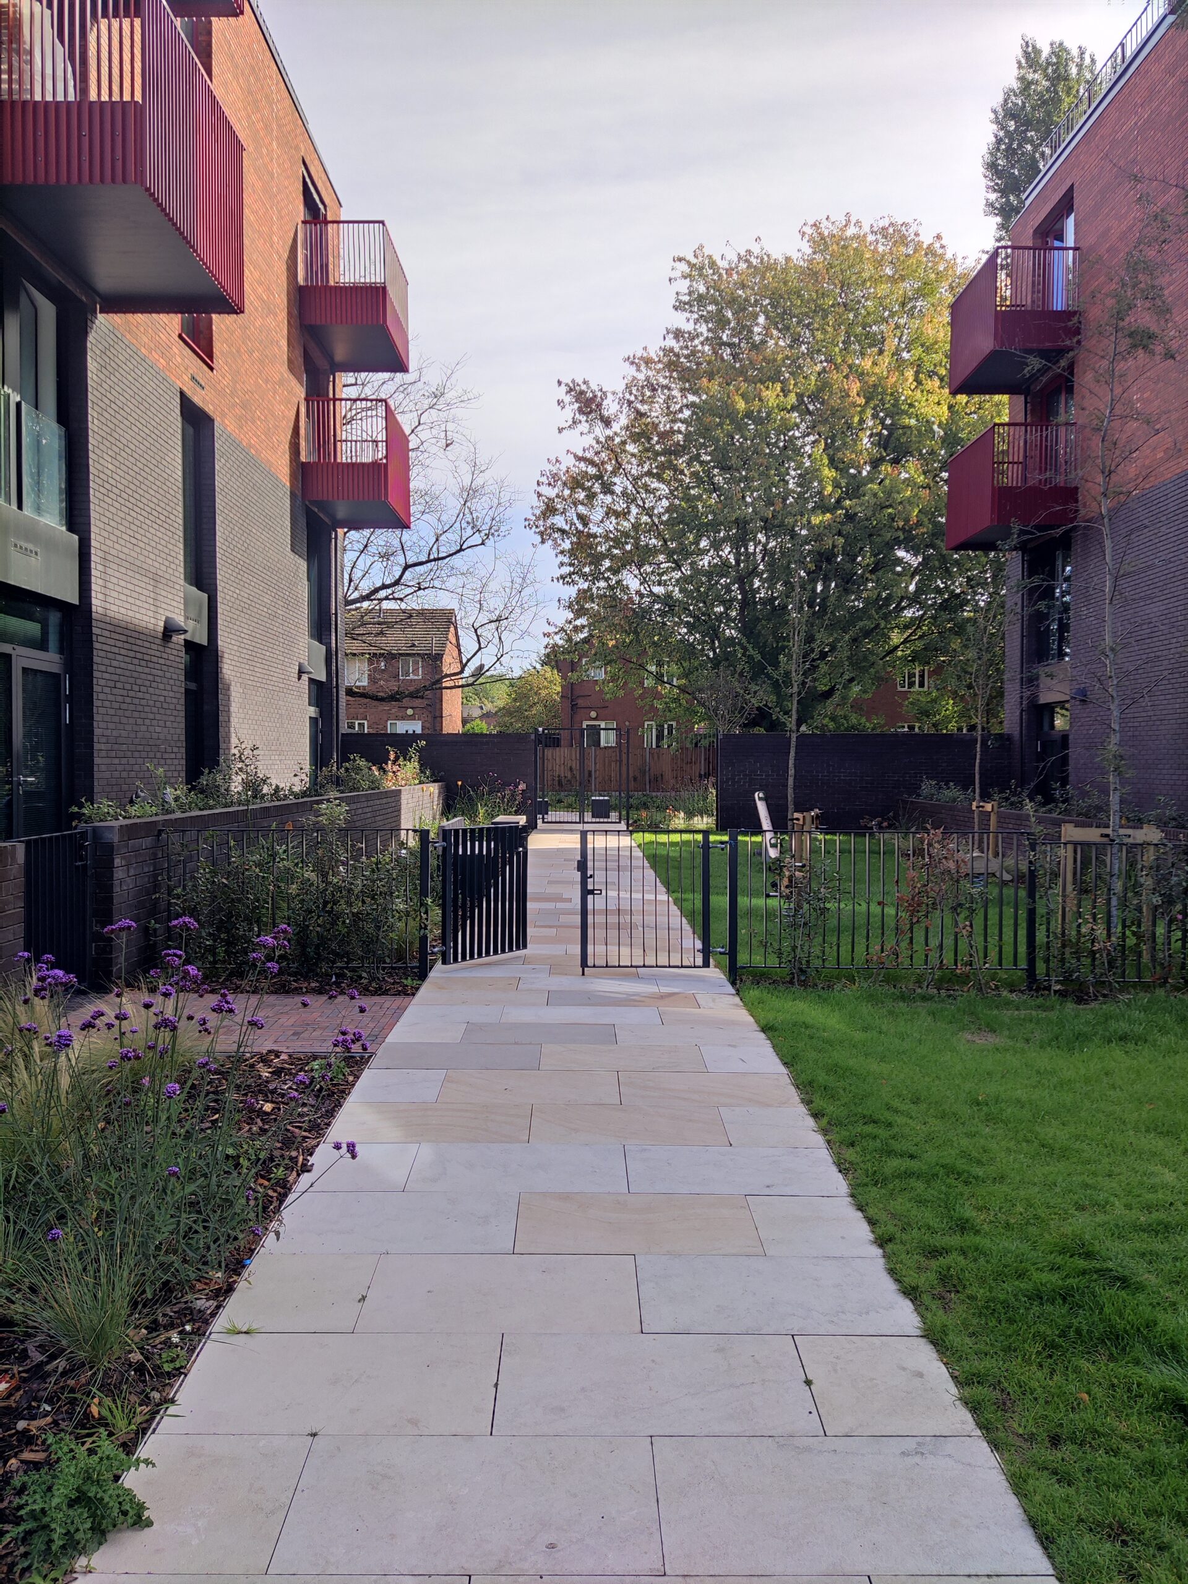
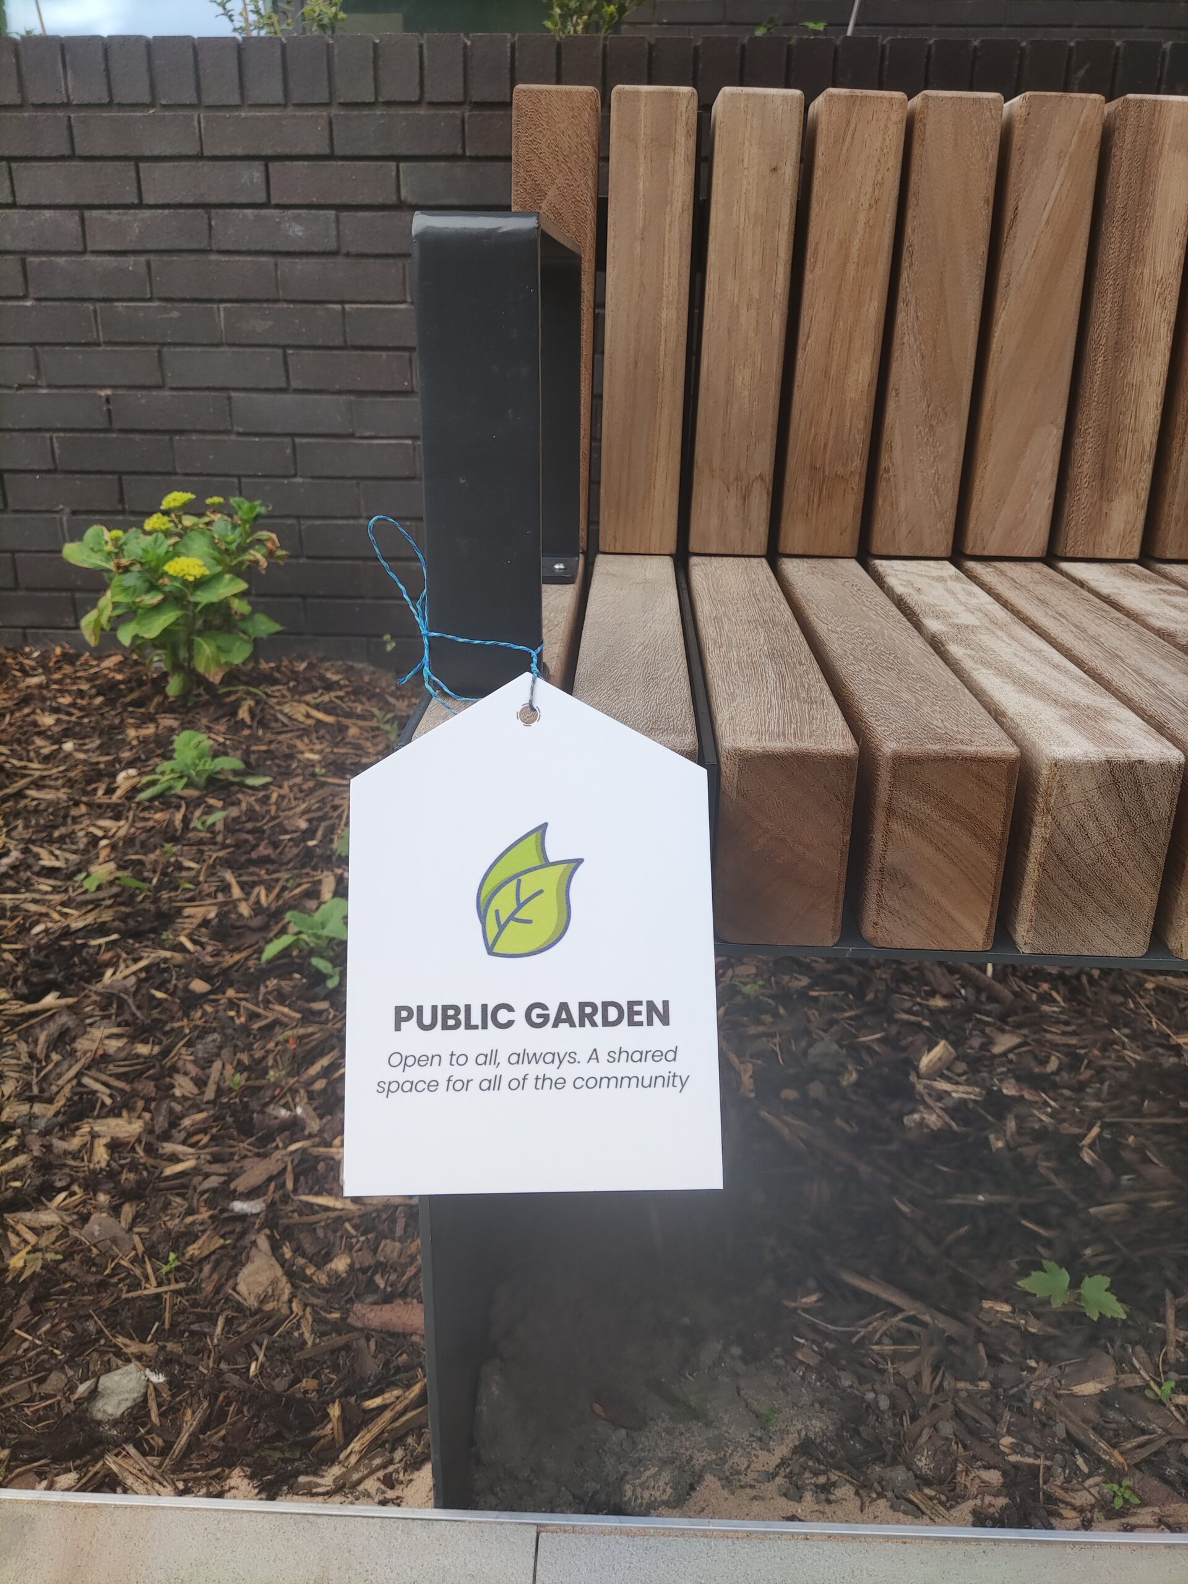
The landscape design has been developed in close conjunction with the architecture proposals and surrounding urban scale to ensure a co-ordinated vision, positive light penetration for landscape areas, wider street permeability and a long term vision for this urban community.
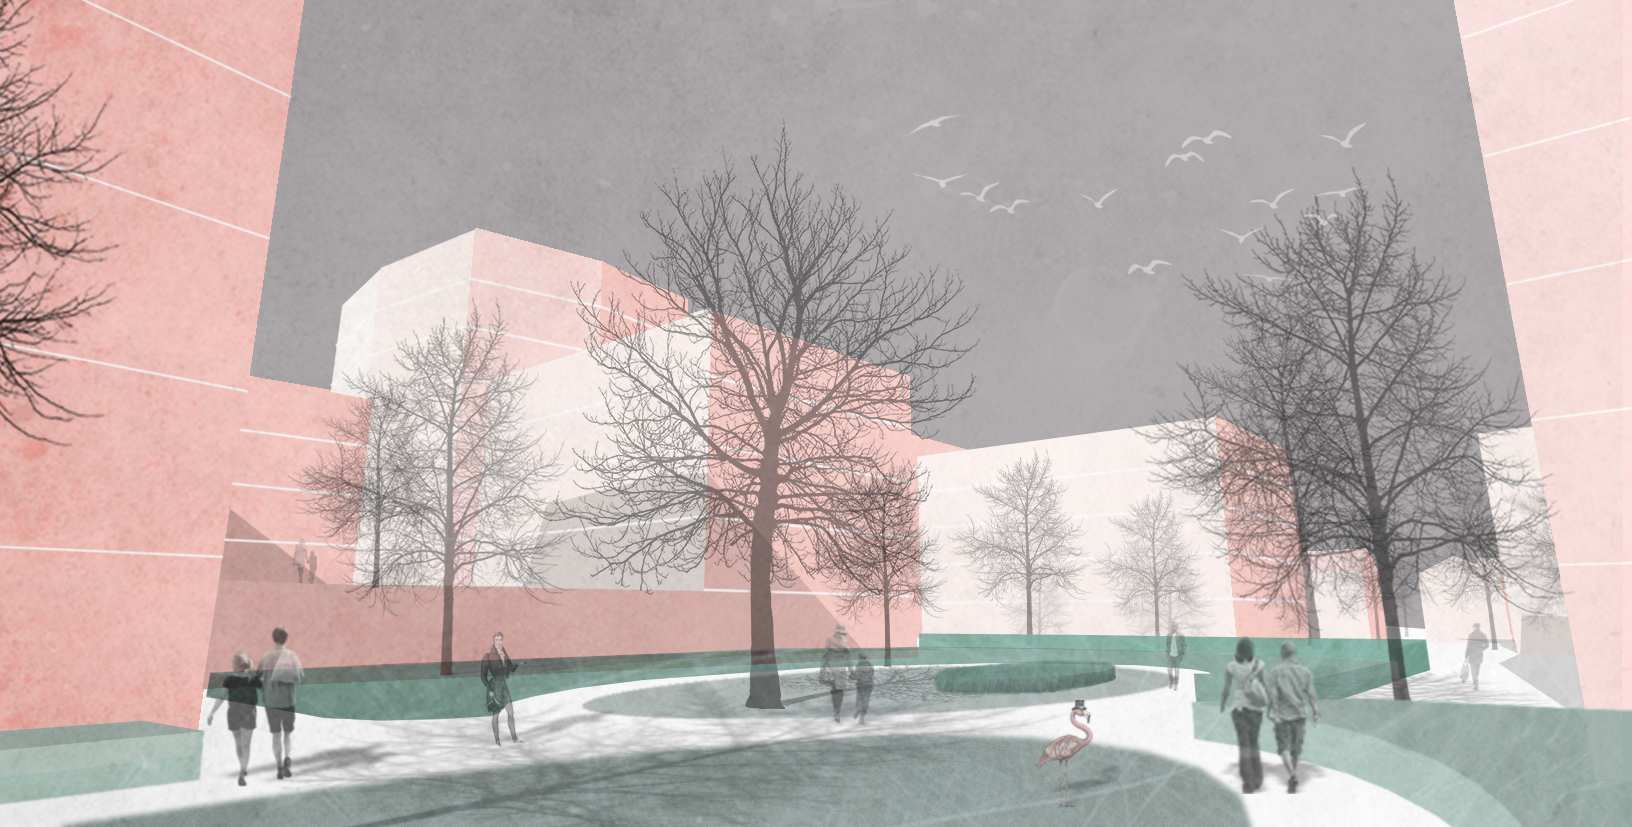
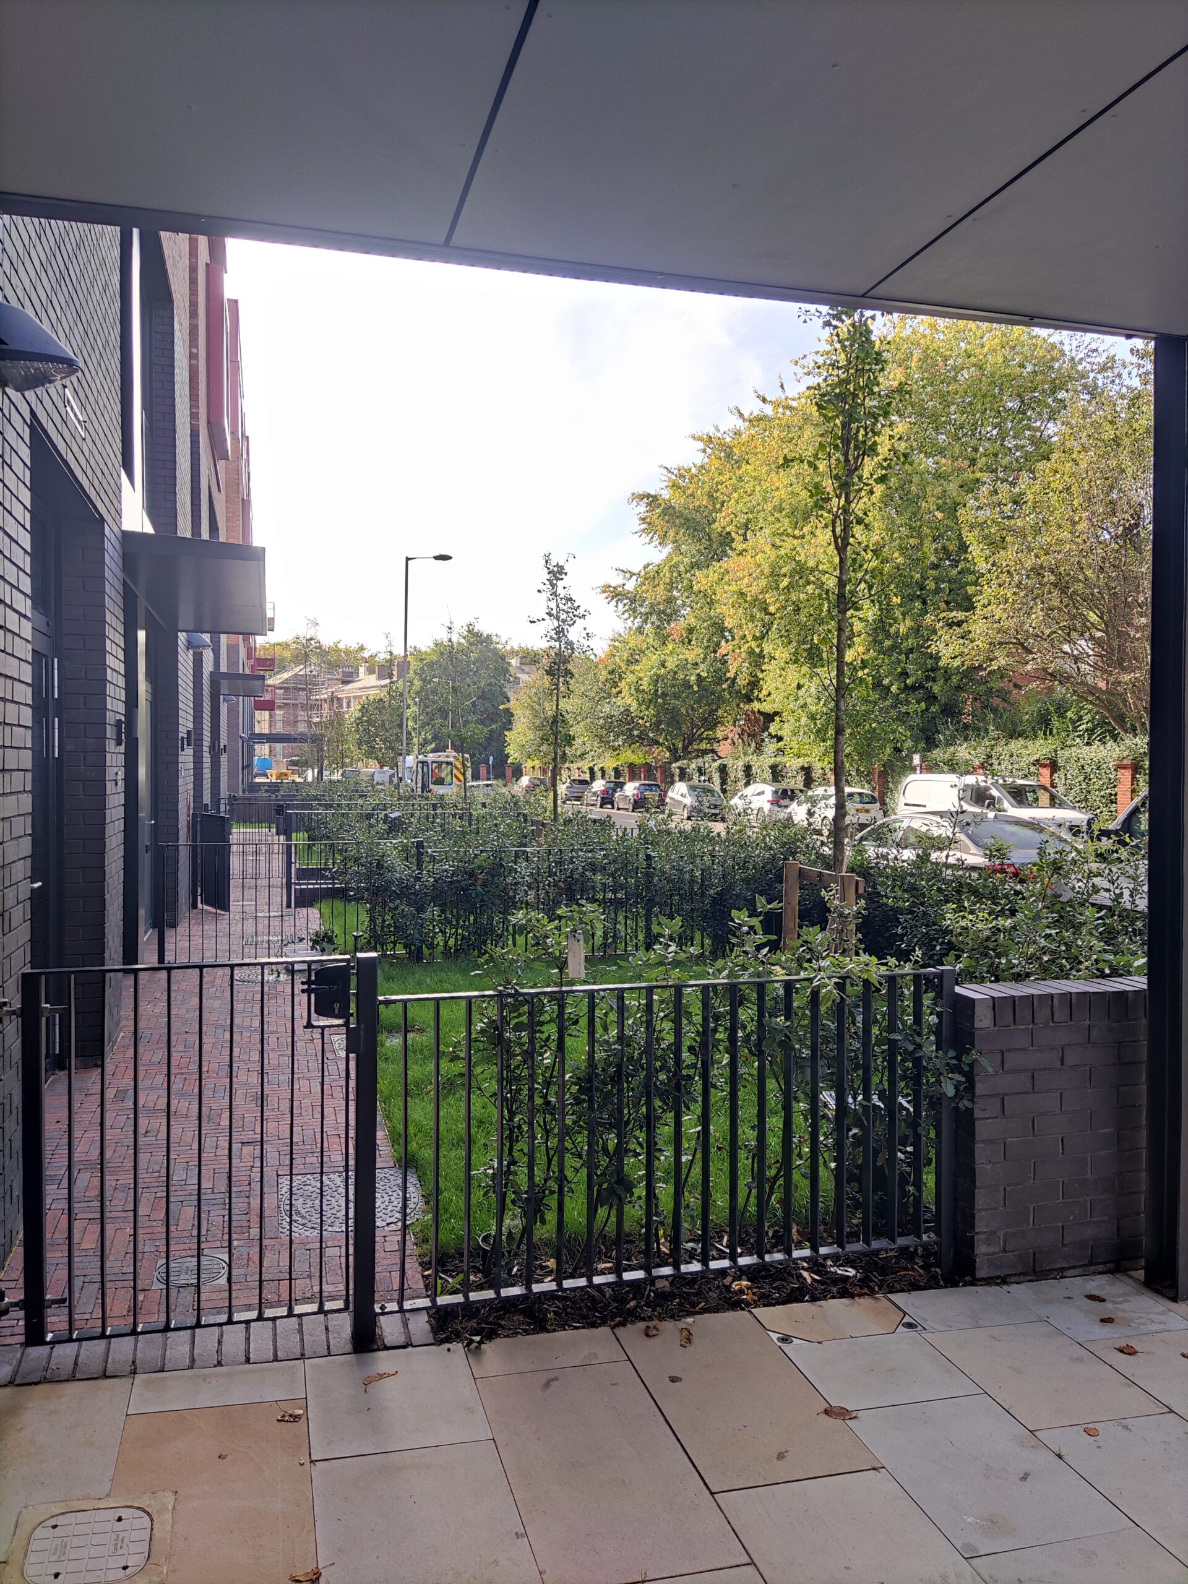
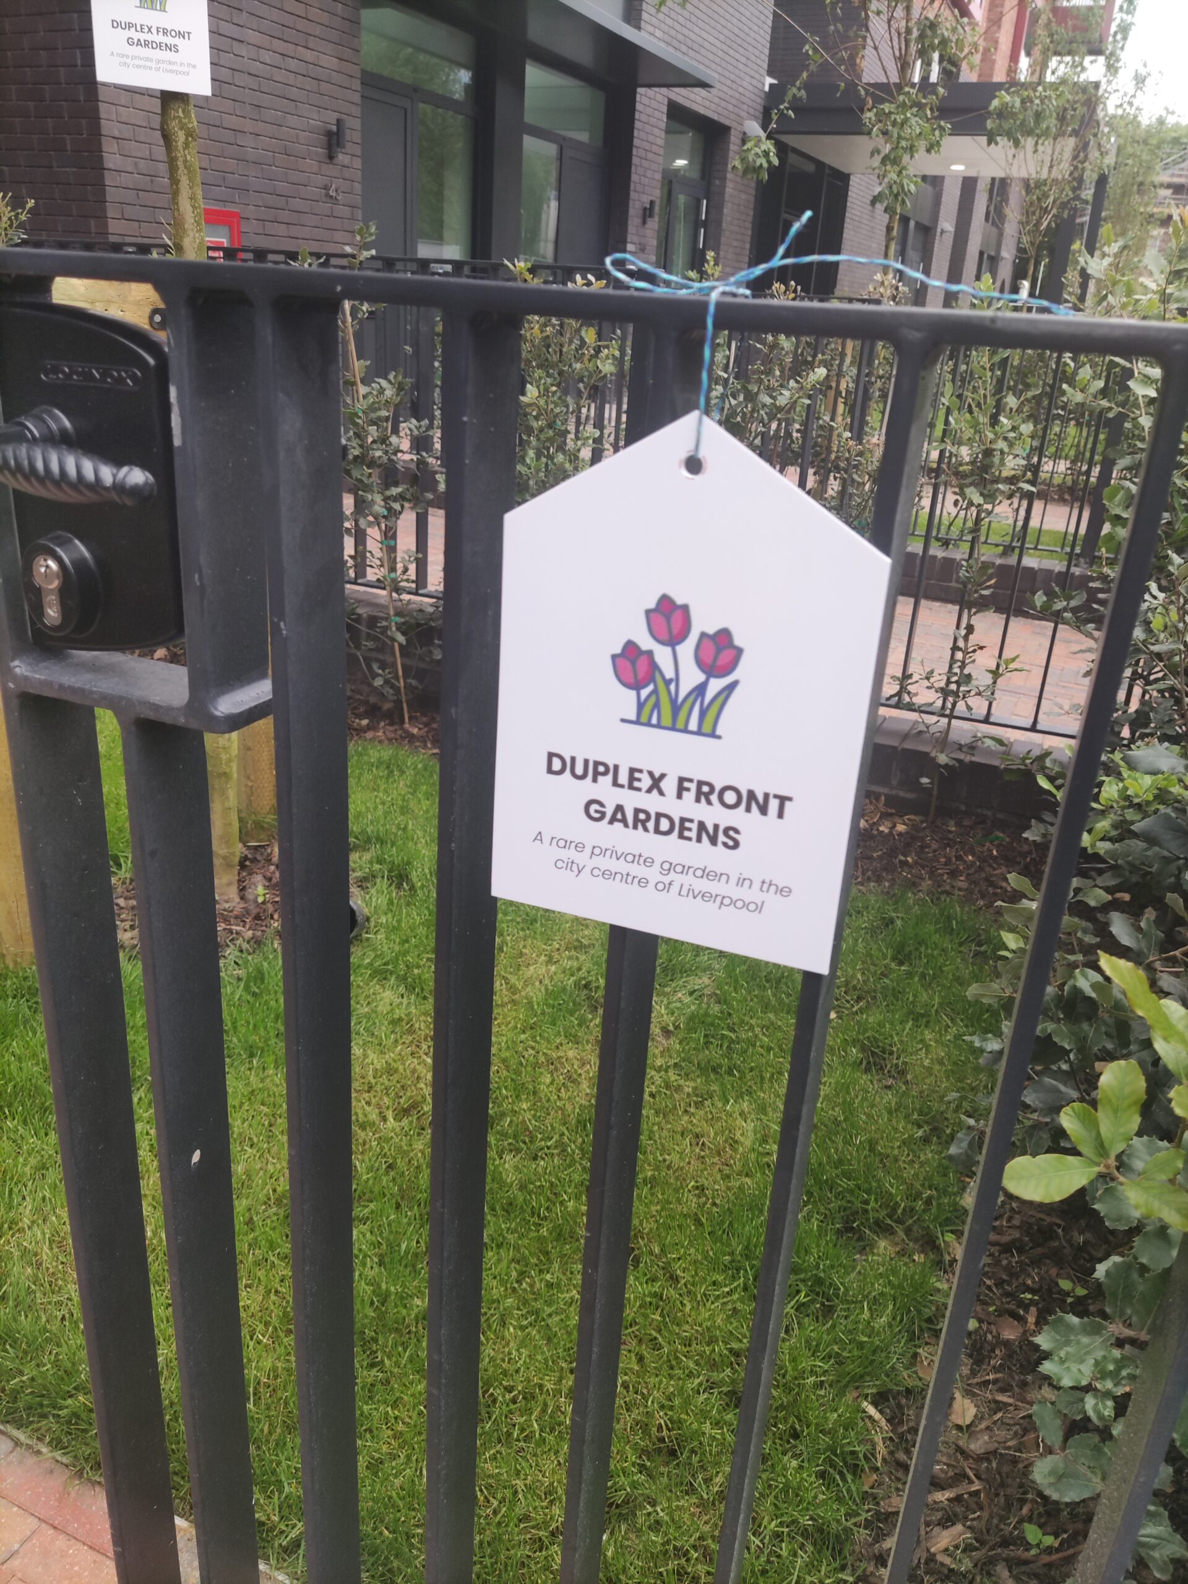
The scheme provides a positive safe home environment for existing and new residents and families – with external useable amenity space and opportunities for doorstep, street, shared semi-private courts and private garden use.
Public transport is close by, and we are creating improved connections through Vine Street and Falkner Street to existing pedestrian and cycle networks to access wider community facilities.
The ‘play on the way’ approach will be fully integrated in to the landscape spaces, some in the semi-private courts, some as door-step play for younger toddlers and some in the shared public central garden space. These garden spaces will have natural elements that help to encourage creative and ‘discovery’ play.