


University of Liverpool Enhancements
Year of Completion: 2017 – Ongoing
Client: University of Liverpool
Project Team: BCA Landscape
Development of a campus that has a clear identity and adding value to the existing built environment for the benefit of the university, wider community and local ecosystems.
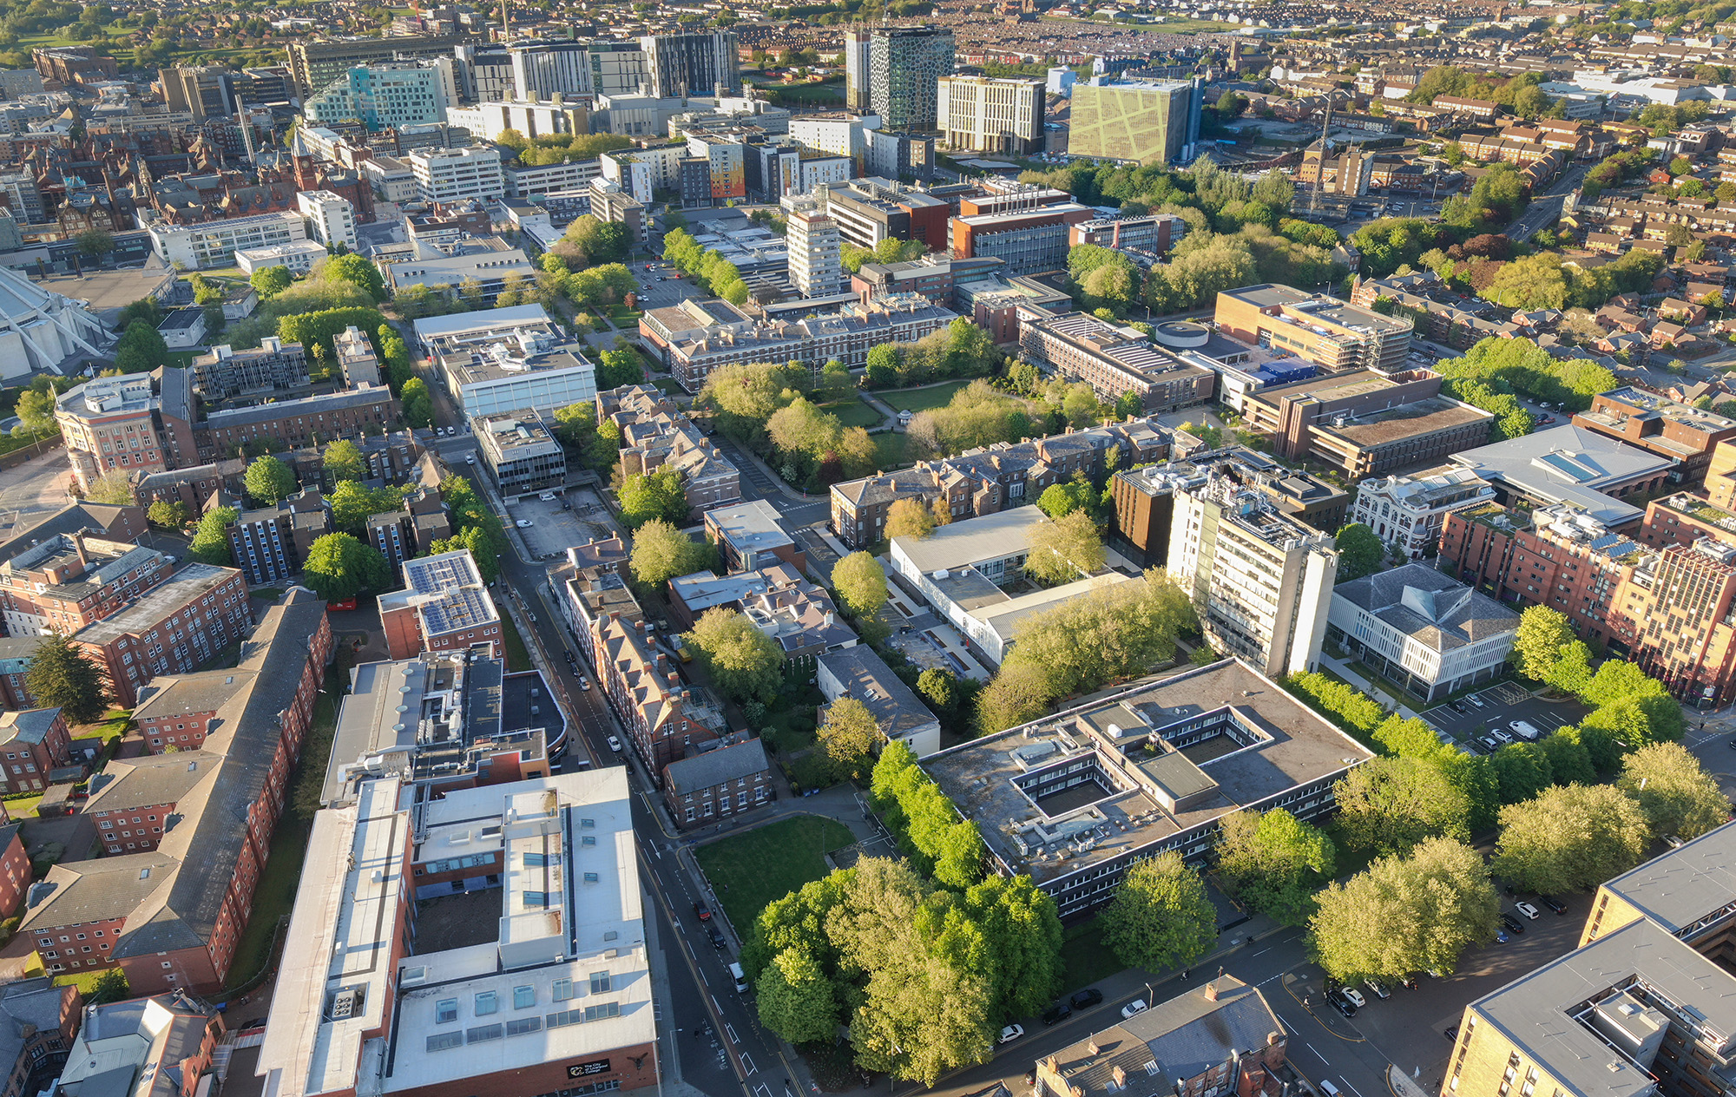
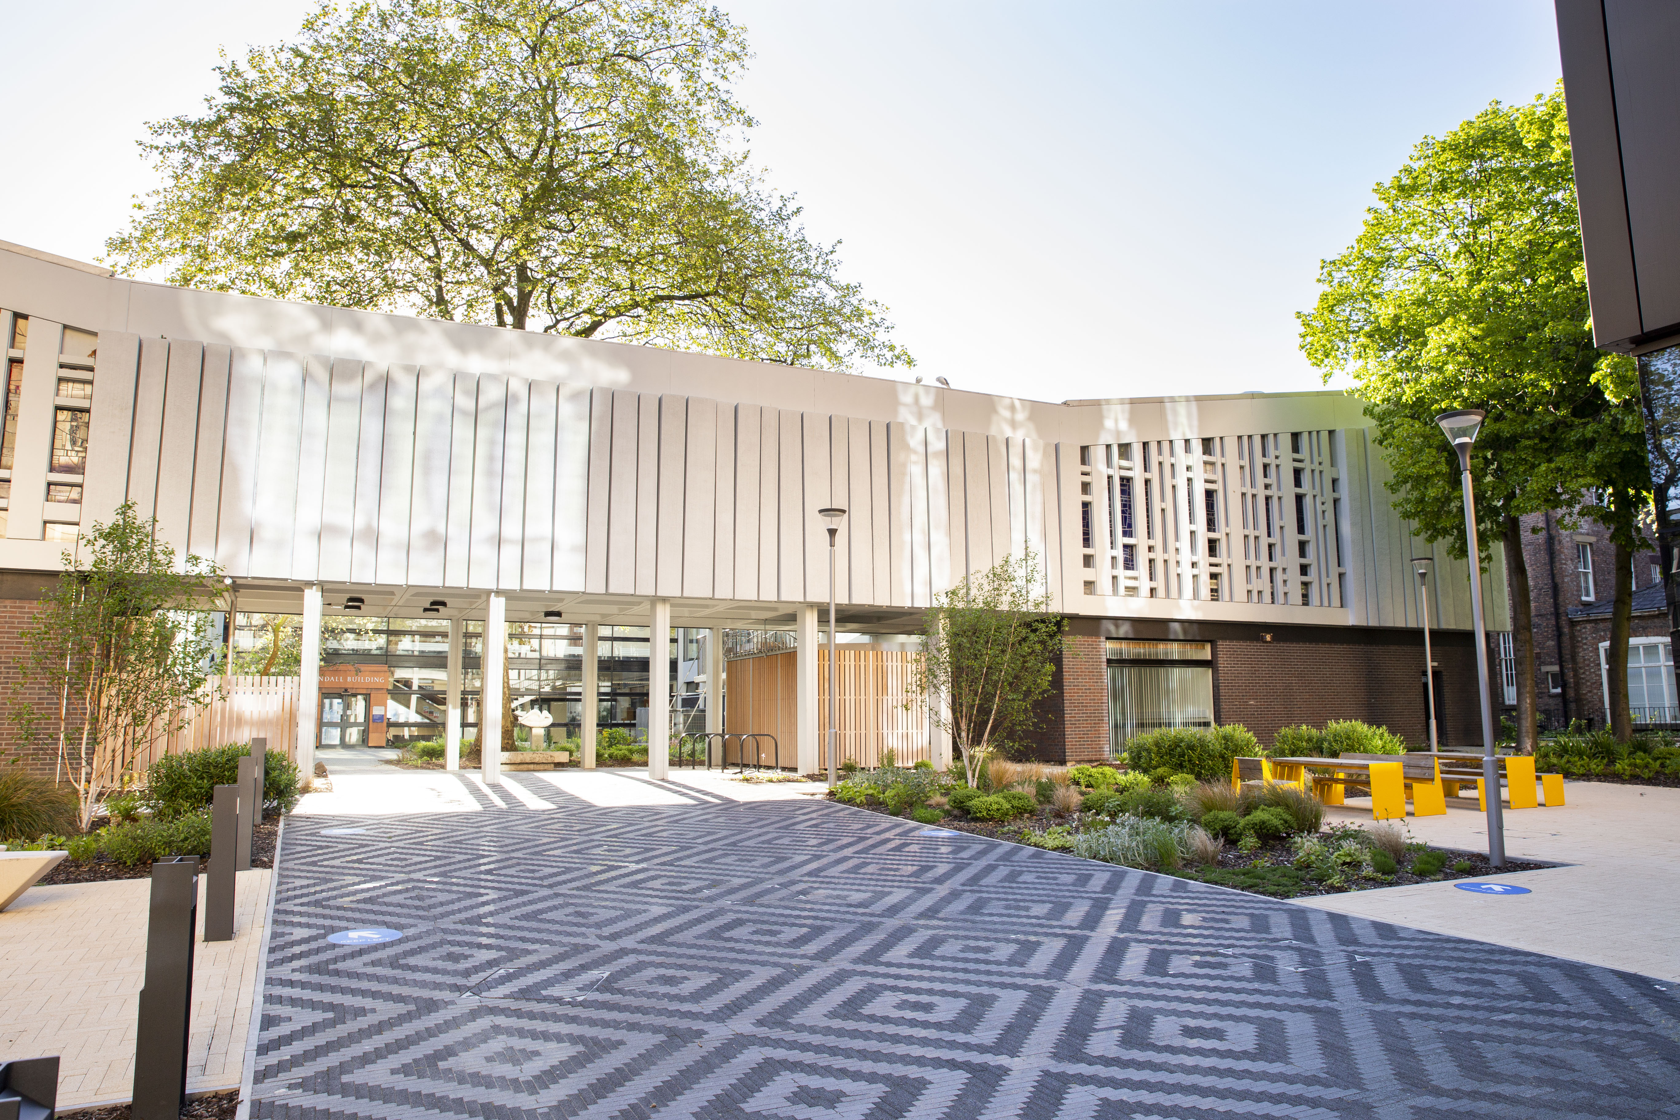
In 2017 Liverpool University published an ambitious £ 1billion Masterplan Estates Strategy to 2026 and beyond. The Masterplan looks to position the University at the heart of the emerging Knowledge Quarter and to carefully weave the campus into the fabric of the city. It seeks to provide a welcoming and inclusive environment for all who use it.
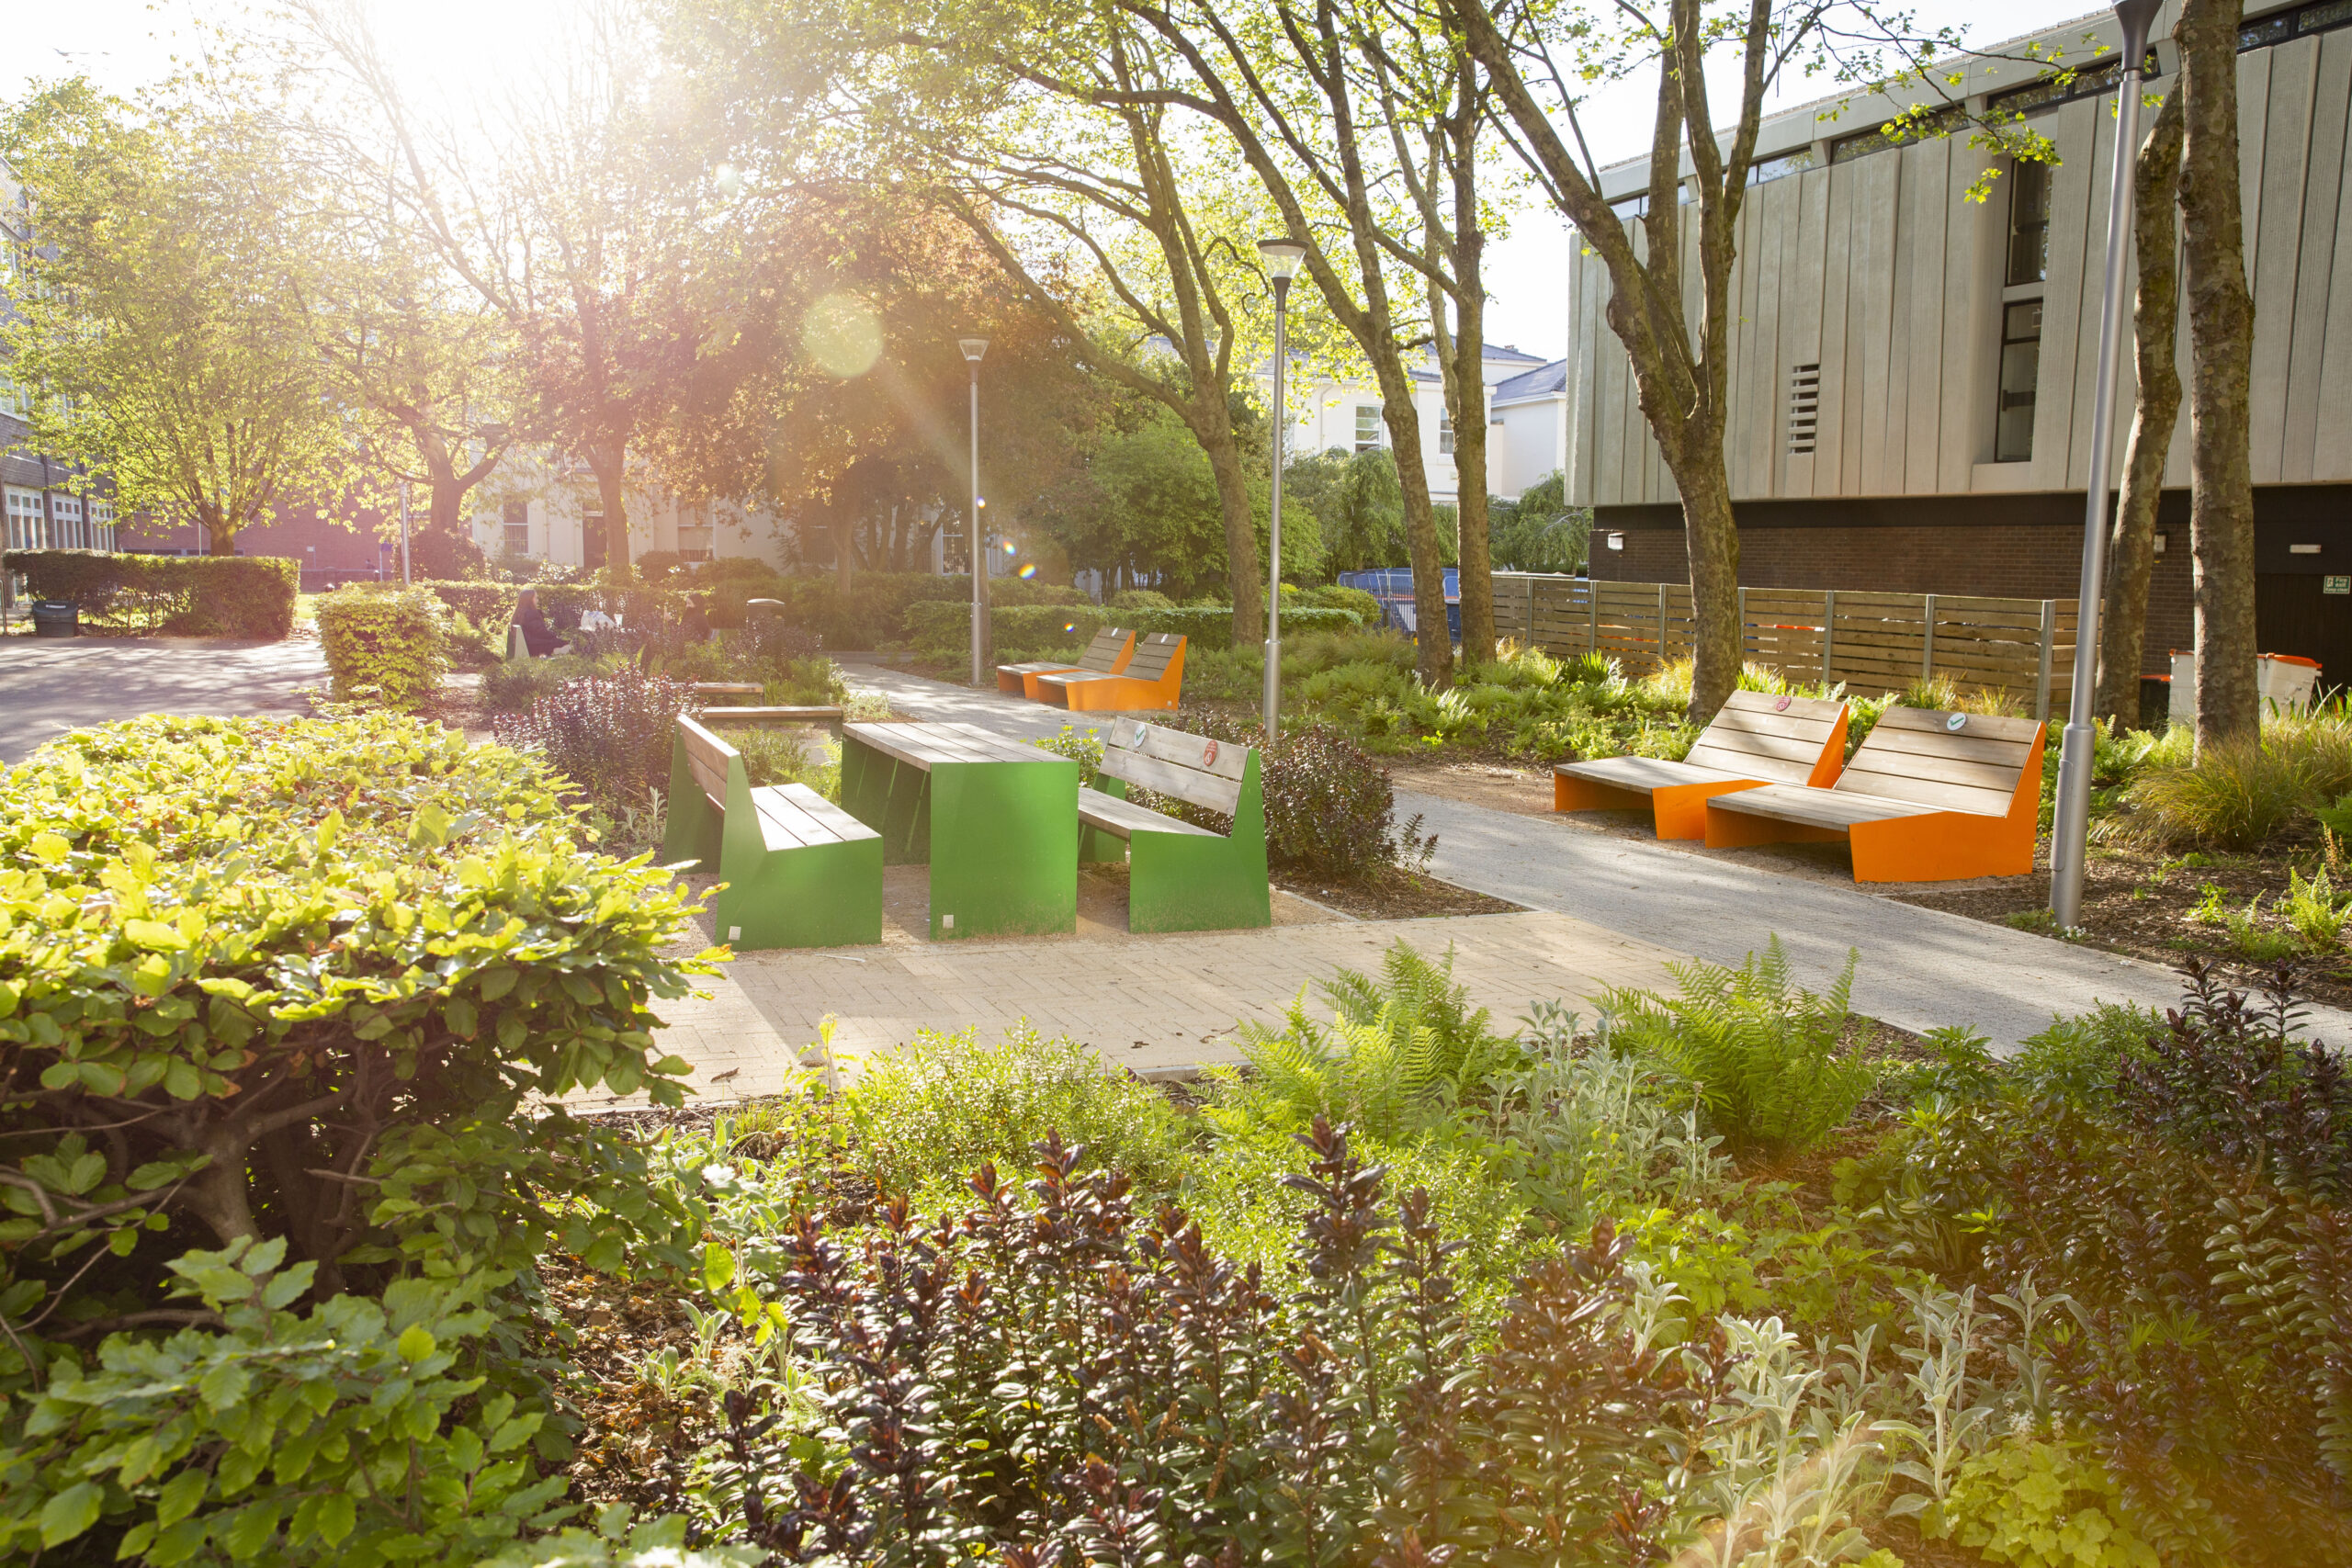
The masterplan pledge to become a 1,000 tree campus is driving up the quality of the public spaces, and as the various proposals are brought forward, each project is an opportunity to increase active travel, to provide a legacy of biodiversity net gain, to deal responsibly with surface water drainage and to improve the mental and physical well-being of staff students and the local community.
BCA Landscape were commissioned in 2017 to assist the University in the development and delivery of the Masterplan and have also produced all the necessary landscape package information to allow for costing, tendering and construction – working closely with the University of Liverpool Construction Company (Special Projects) Ltd to agree procurement and construction logistics to enable all projects to be built as fast-track efficient packages to minimise disruption to campus life.
We have been the Landscape Architect for all the major campus improvements since that date, which now total over 30 projects, including the School of Law and Social Justice (with Ryder Architects), The School of Architecture (with O’Donnell + Tuomey Architects), Yoko Ono Lennon Centre and Brett Gardens (with Ellis Williams Architects), School of Environmental Science (with Sheppard Robson Architects).
Click here for campus enhancements overview
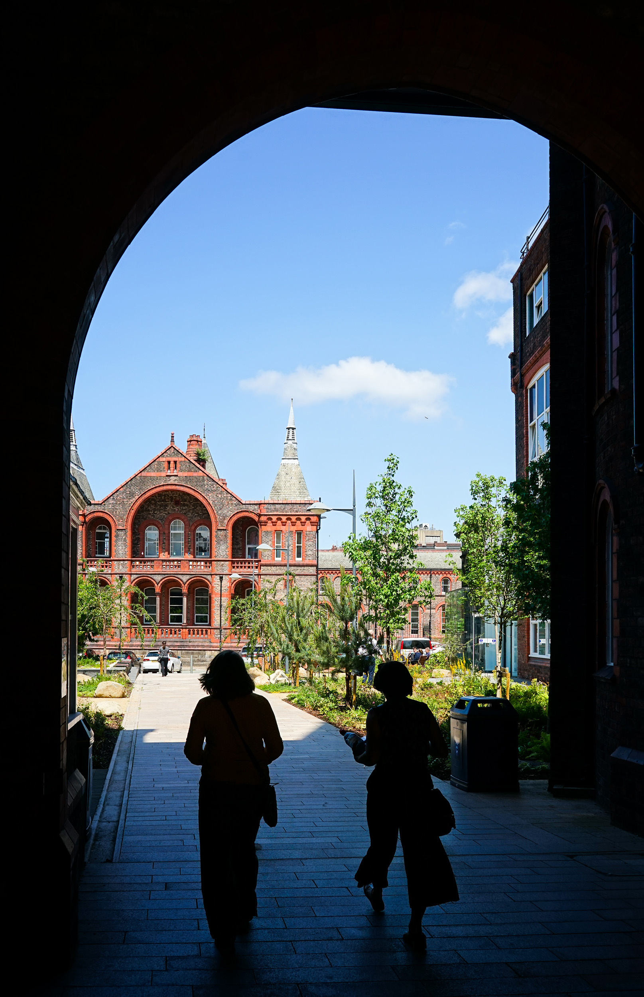
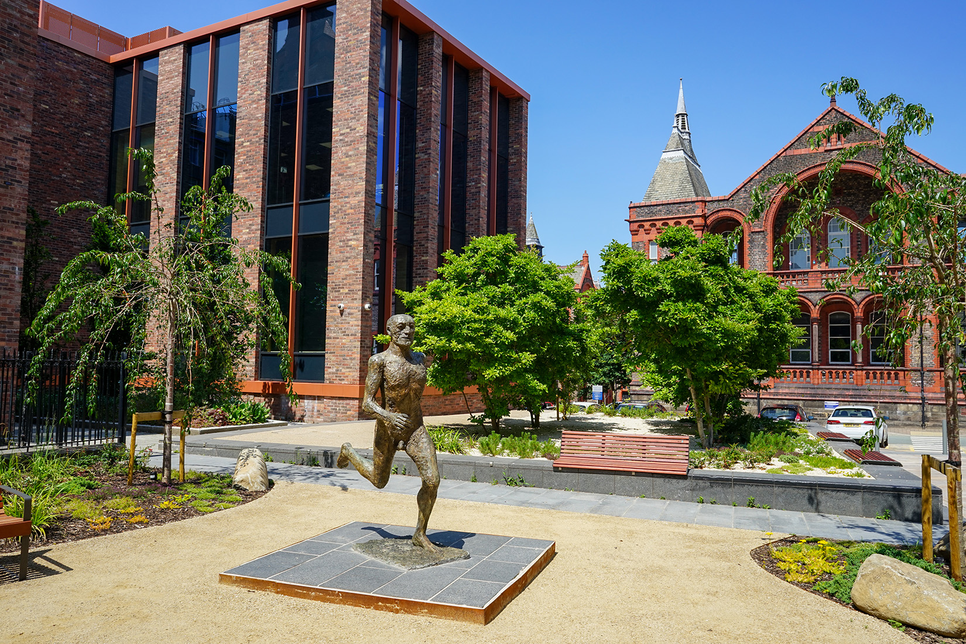
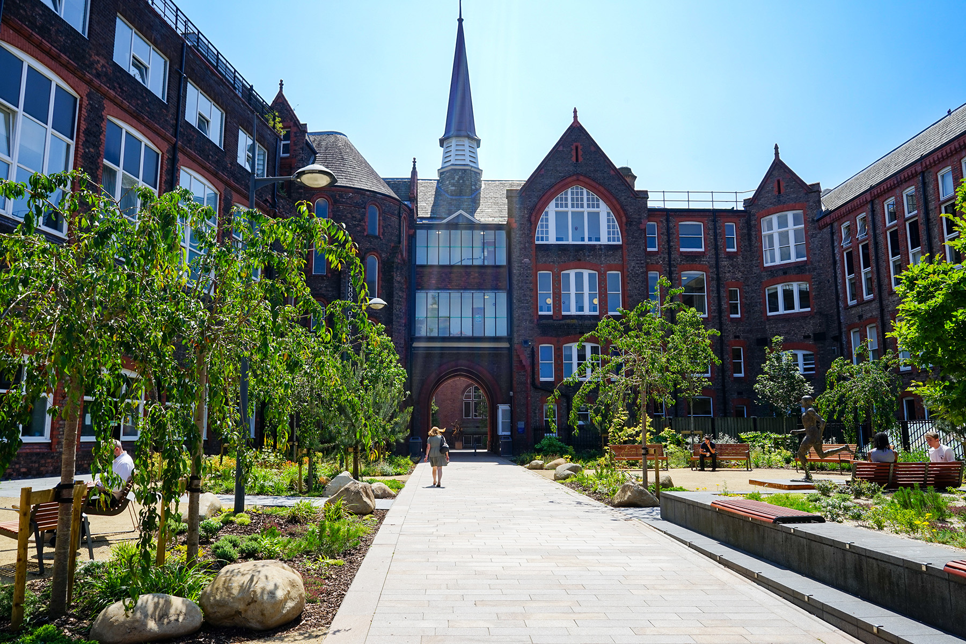
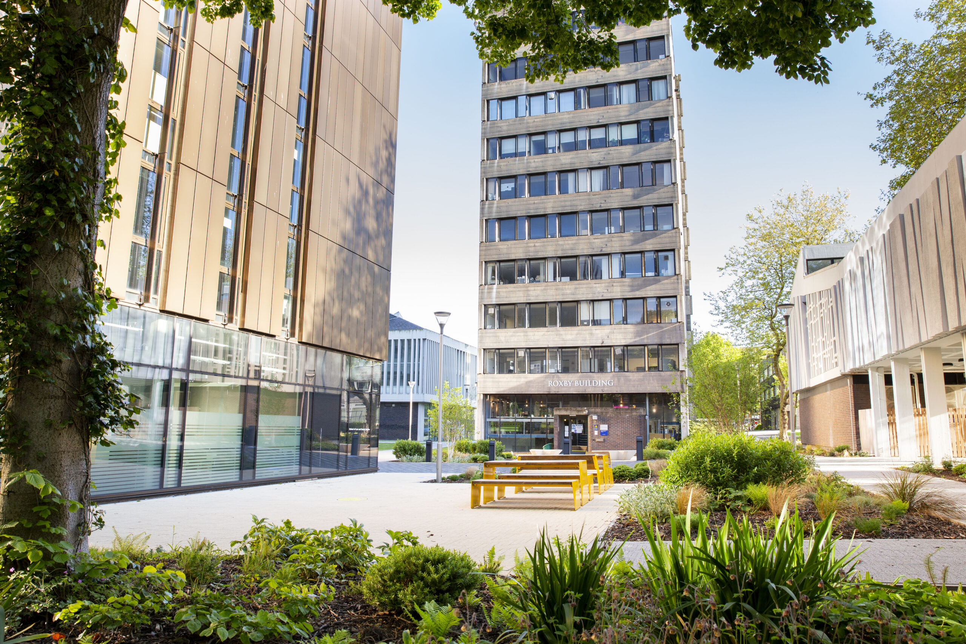
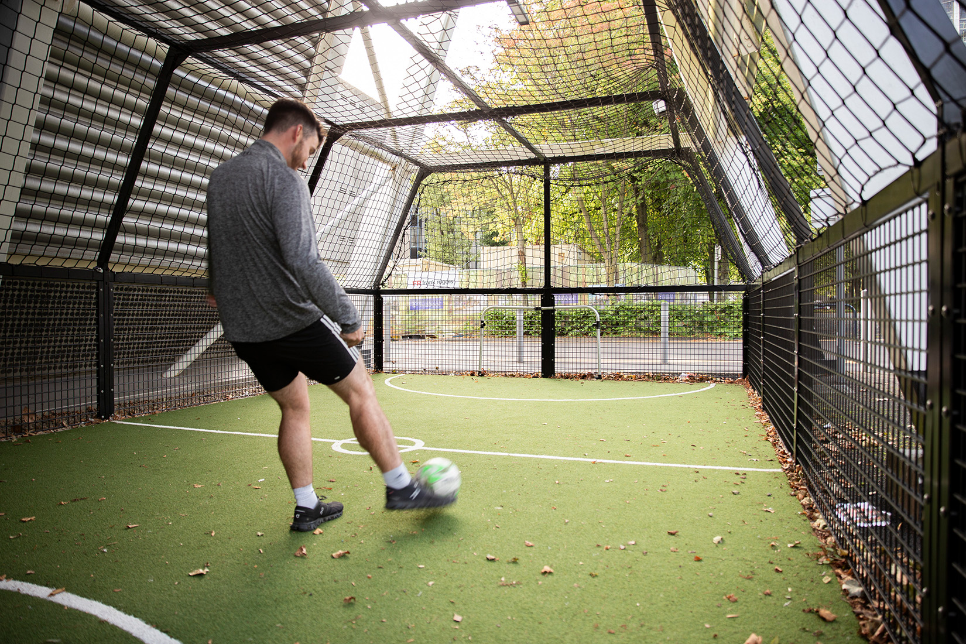
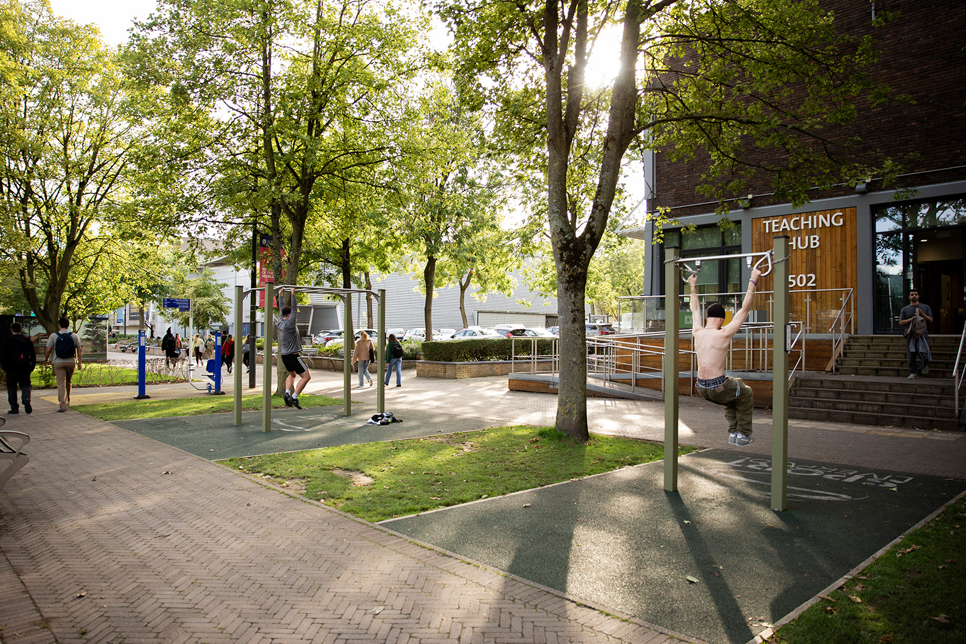
Active Campus Design with Sport Liverpool
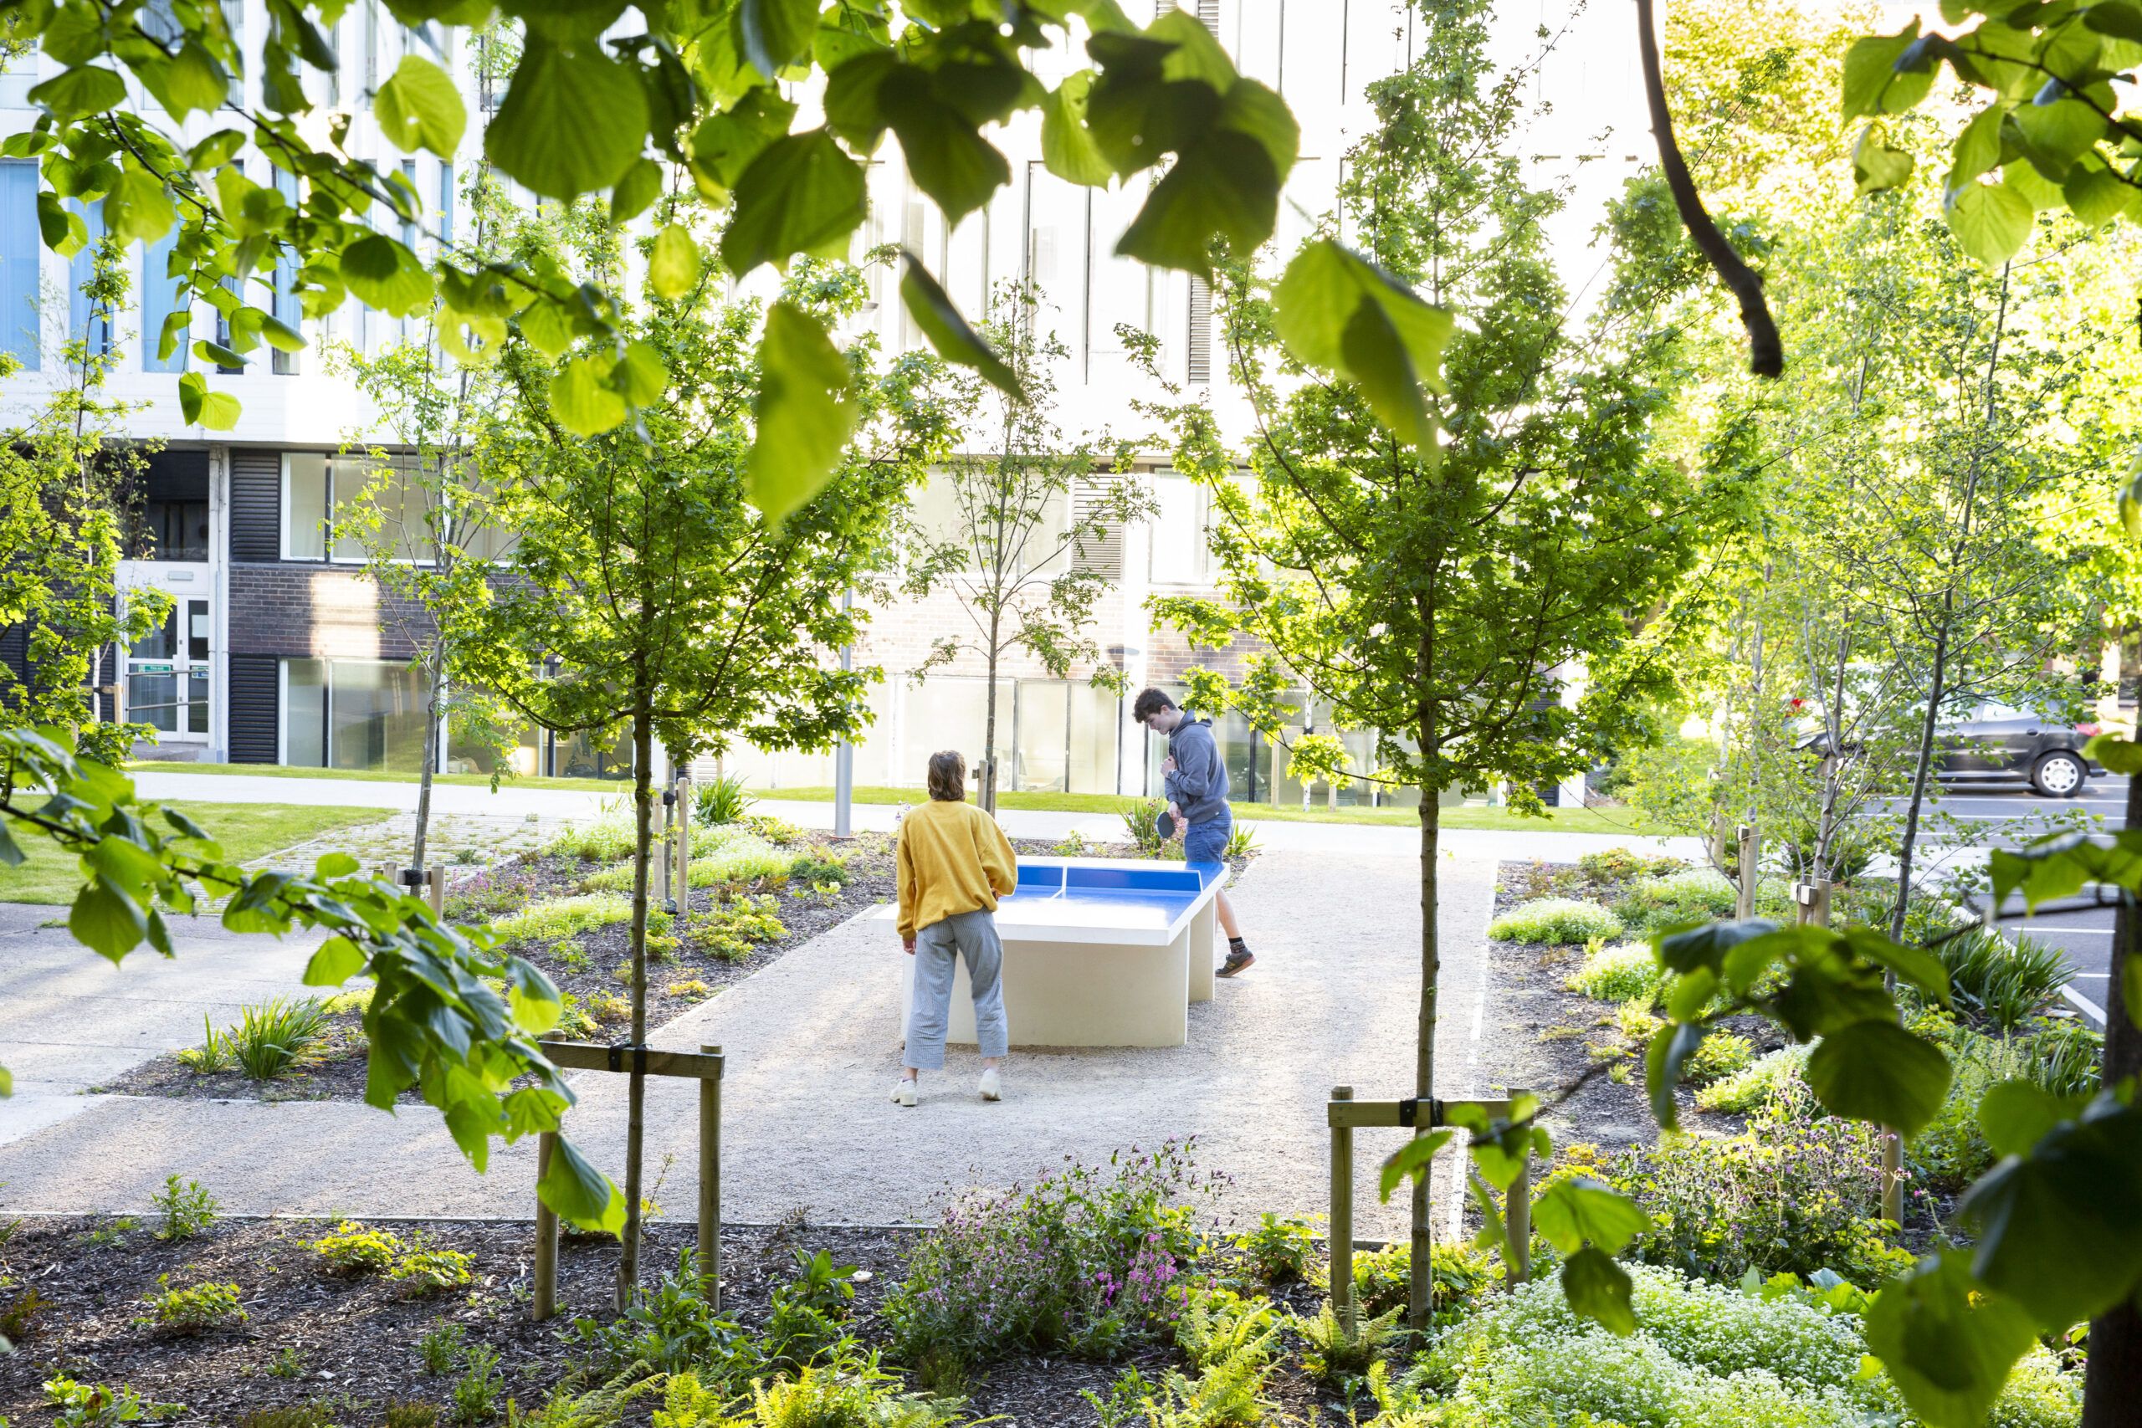
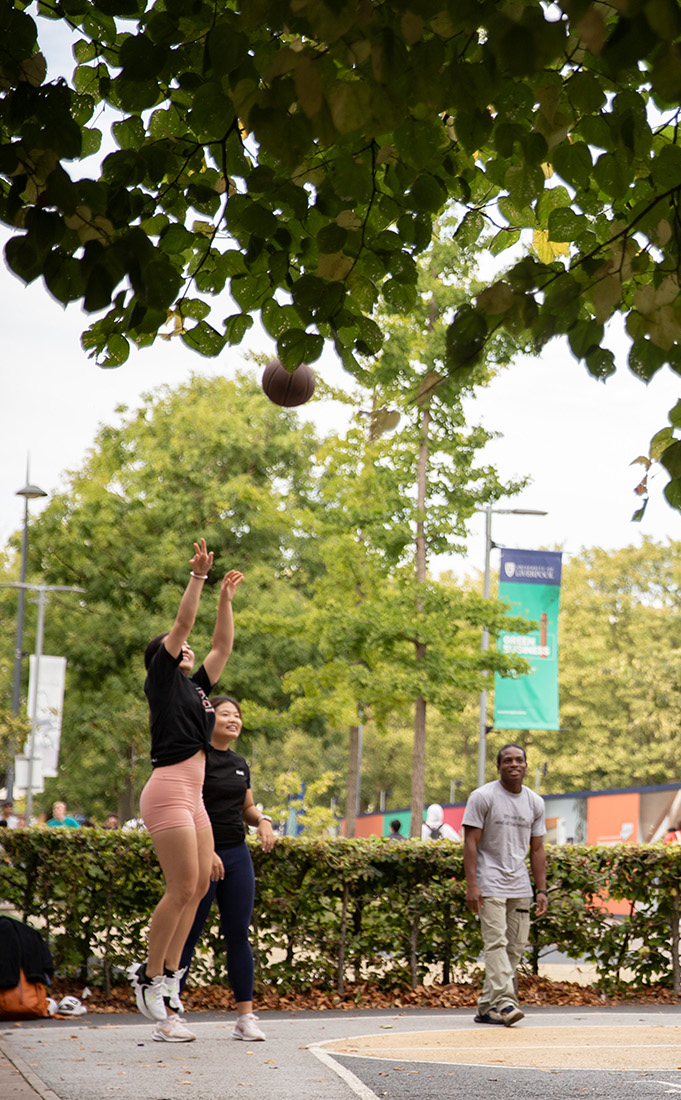
The masterplan also aimed to create an innovative active campus that encourages outdoor exercise, relaxation, and social interaction within a sustainable ‘green’ landscape. A variety of different activities are set within an enriched environment that promotes positive mental and physical well-being for everyone.
This included Sensitively curated and zoned spaces across the campus enhance the sense of community and offer new outdoor opportunities to come together for events, relaxation, learning, sport and play.

Union Wharf
Year of Completion: 2017
Client: Essential Living
Project Team: BCA Landscape
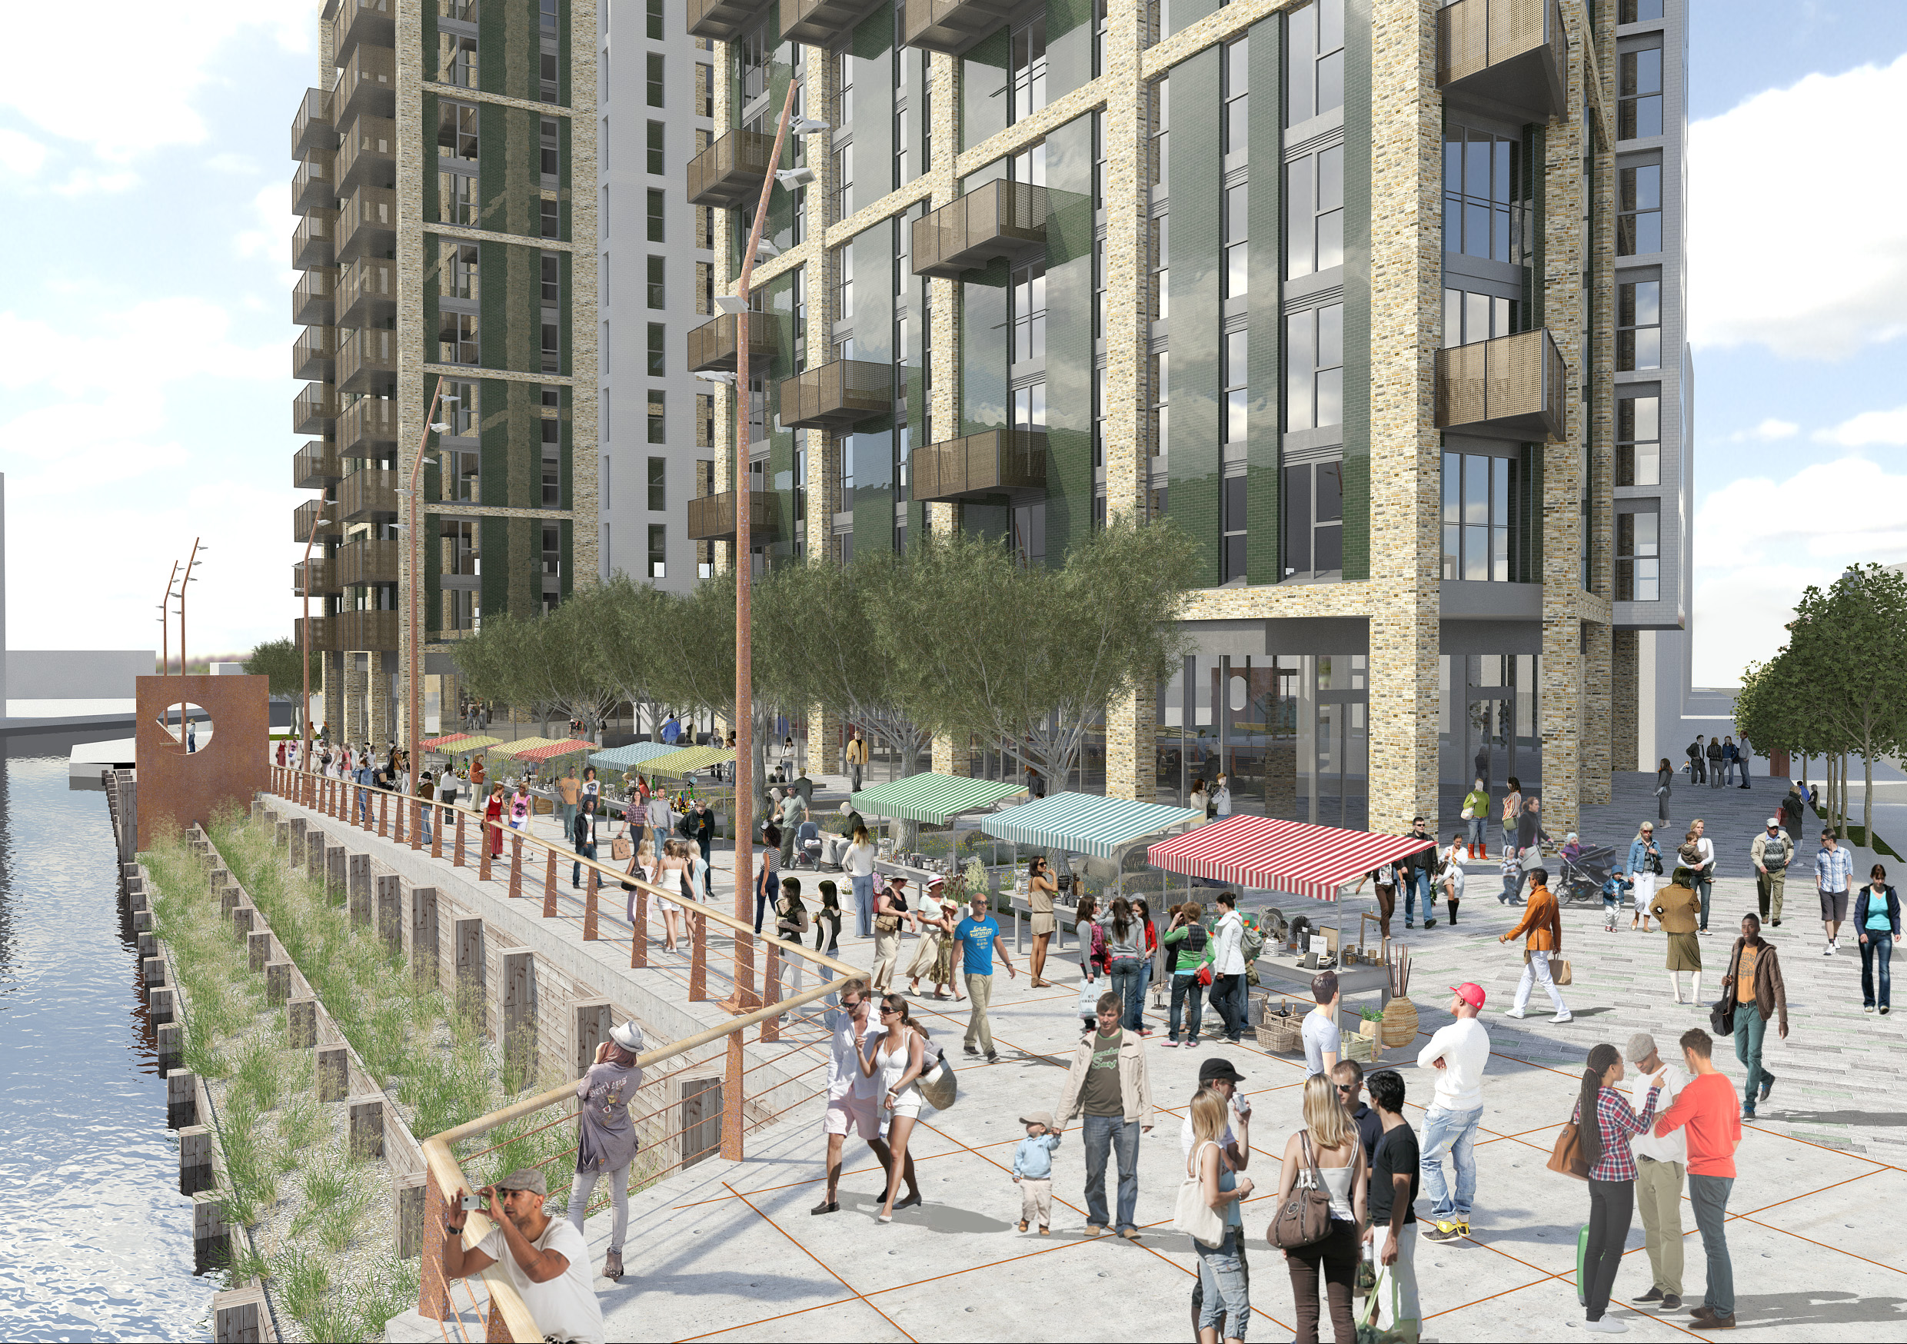
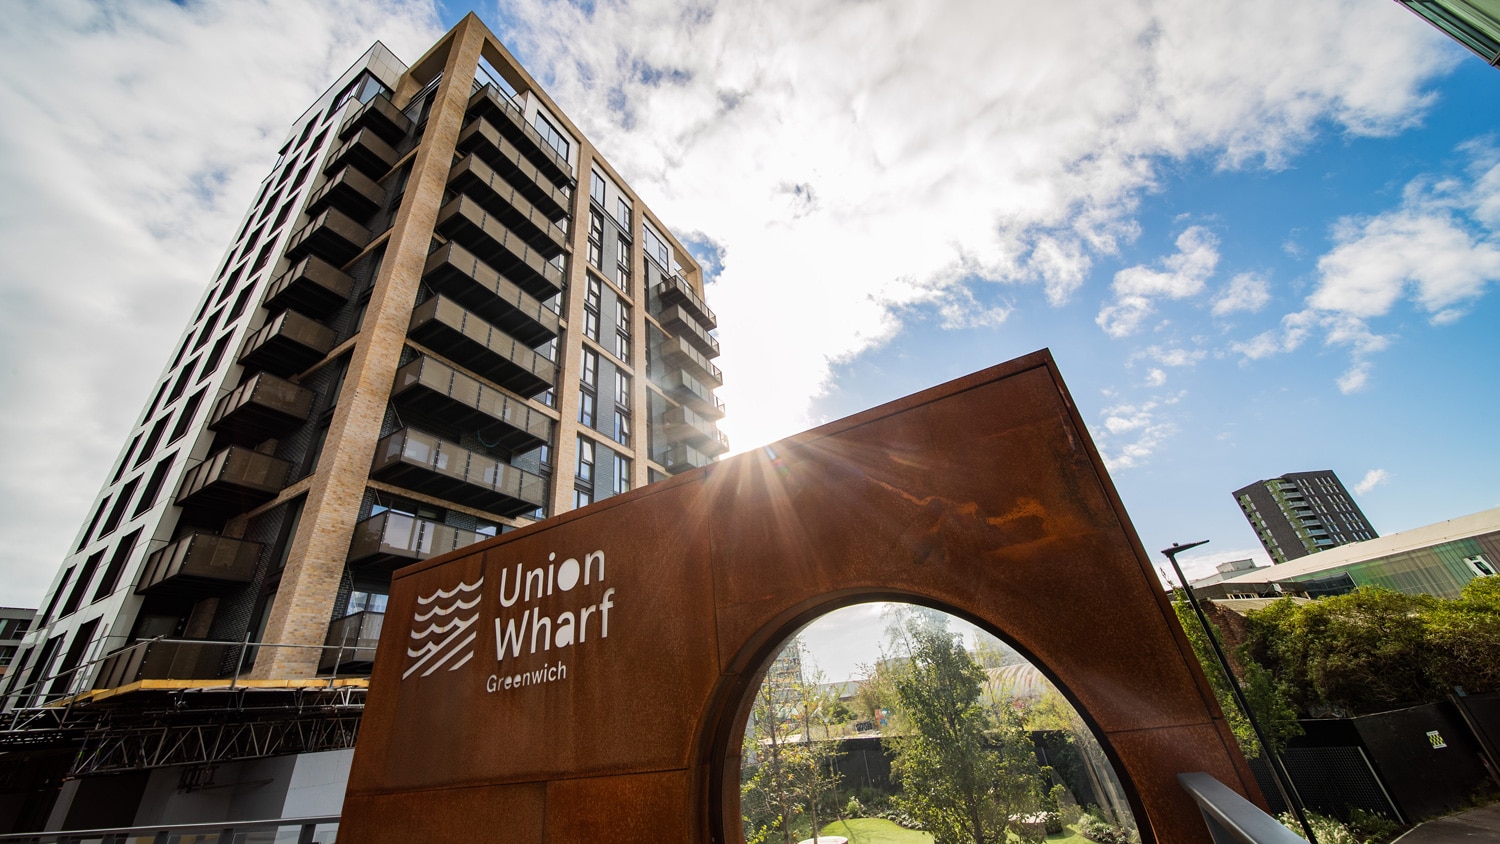
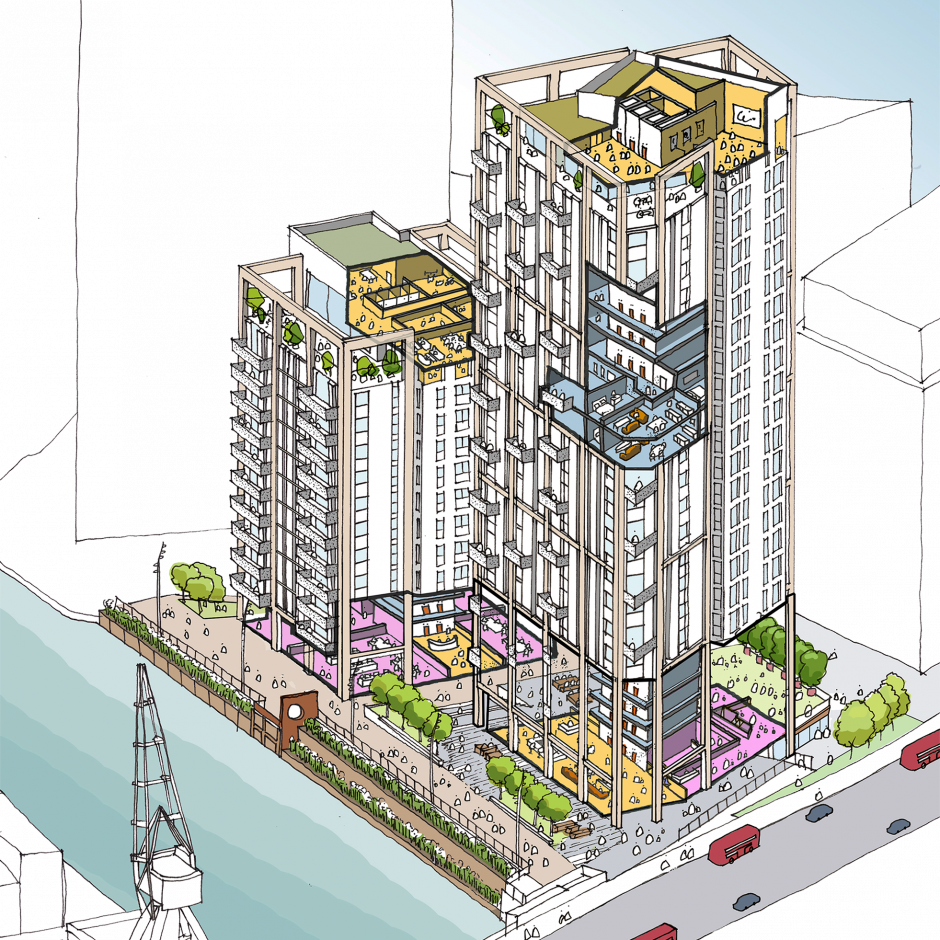
Working closely with Essential Living and architects Assael, an extensive new public realm including creekside walkway and terraces was developed in collaboration with the Creekside Trust environmental charity, who are managing the terraces for Essential Living.
A children’s nursery, pocket park and extensive private residential amenity at podium level and 5 separate roof-top terraces make this a family-friendly development.
BCAL worked closely with interior designers Woods Bagot and lighting designers Studio Fractal to create a co-ordinated amenity design inside and outside the buildings.
Extensive green walls, green and brown roofs and the inter-tidal terraces combine with the carefully chosen wildlife-friendly ground level planting to give a major enhancement to the area’s biodiversity.

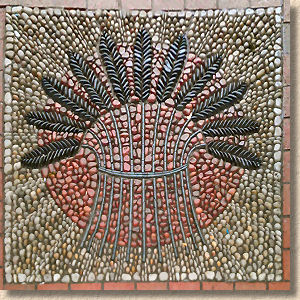
Wheatsheaf Walk
Year of Completion: 2021
Budget: £178,000
Client: West Lancashire Council
Project Team: BCA Landscape
Wheatsheaf Walk is a further phase of public realm improvements to Ormskirk Town Centre, following on from Aughton Street (2008) and Moor Street (2015) to create a co-ordinated palette of high quality natural materials that compliment the architecture of this historic market town.
Working in collaboration with both West Lancashire Borough Council (WLBC) and Lancashire County Council, (LCC) a consistent approach has been agreed across the three projects over 12 years.
BCA Landscape worked up to Tender Stage with Ian Brew QS consultancy. The project was delivered on site by WLBC staff, with Arcus Consulting and Contractors Cubby.
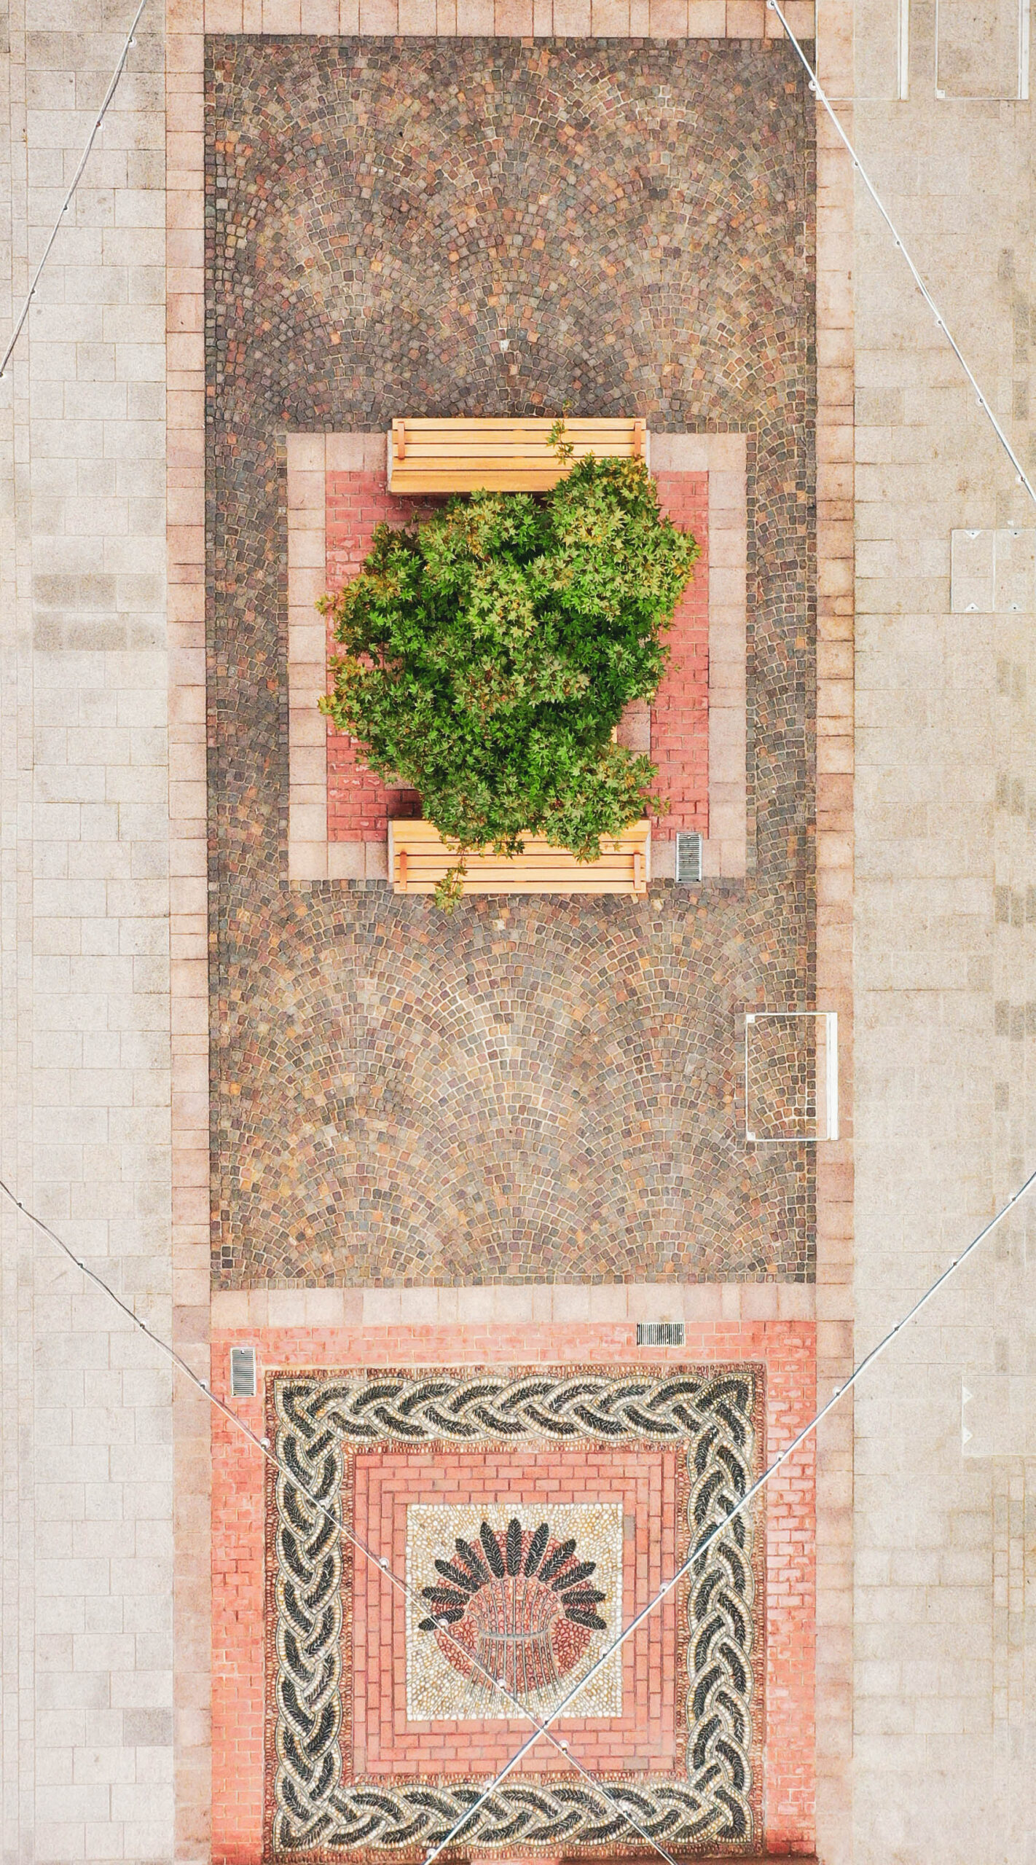
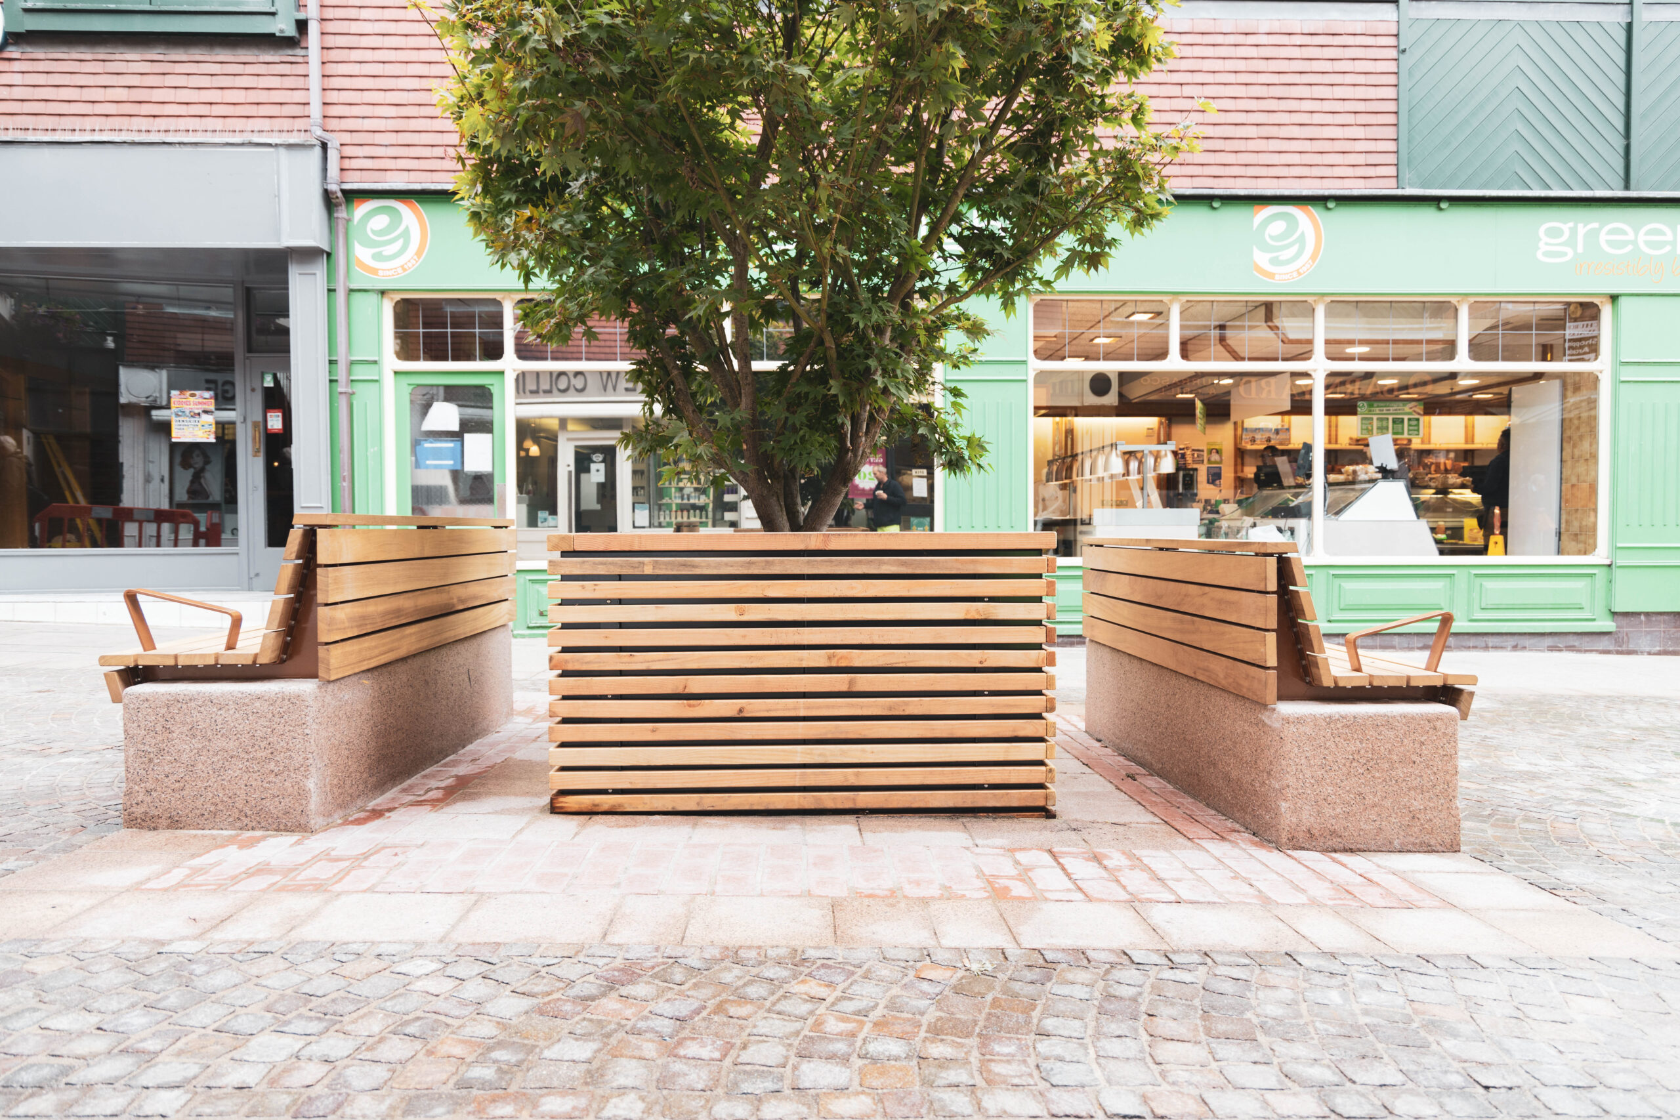
The project provides new granite and porphyry paving, granite and timber seating, festoon lighting and planting focussed round a retained artwork pebble mosaic.
Every opportunity was taken to make the adjacent retail and commercial units more accessible from street level.

Vantage Point
Year of Completion: 2016
Client: Essential Living
Project Team: BCA Landscape
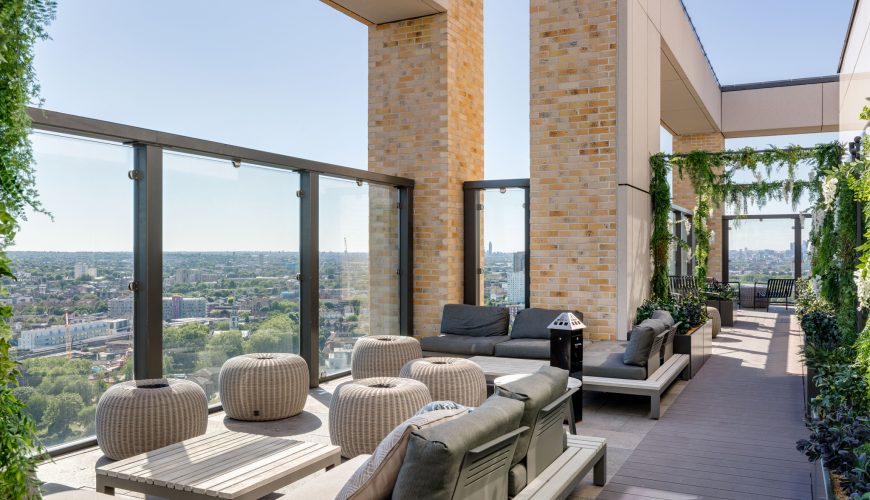
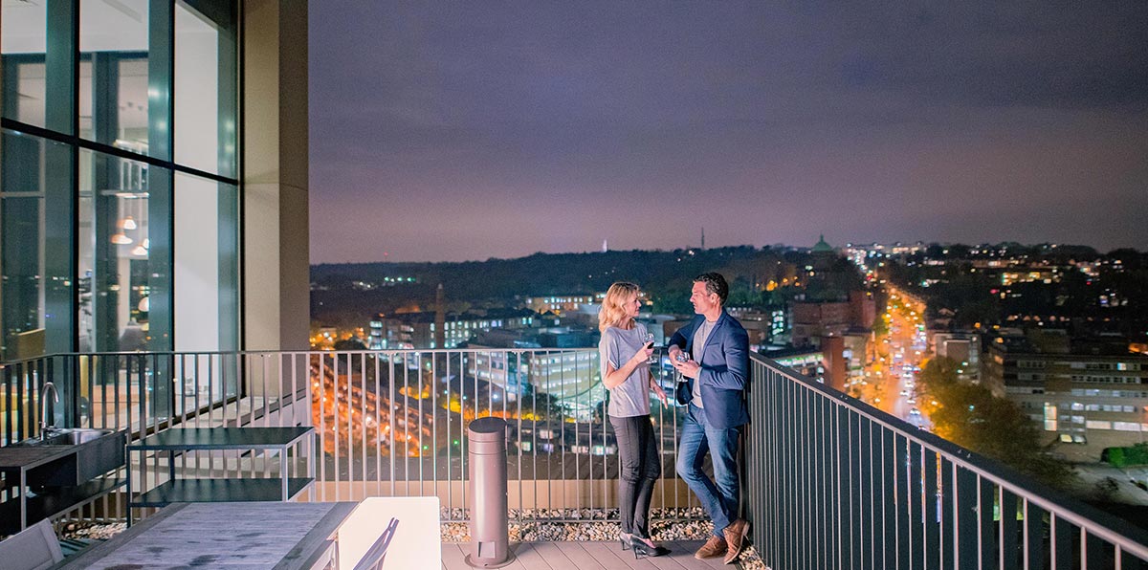
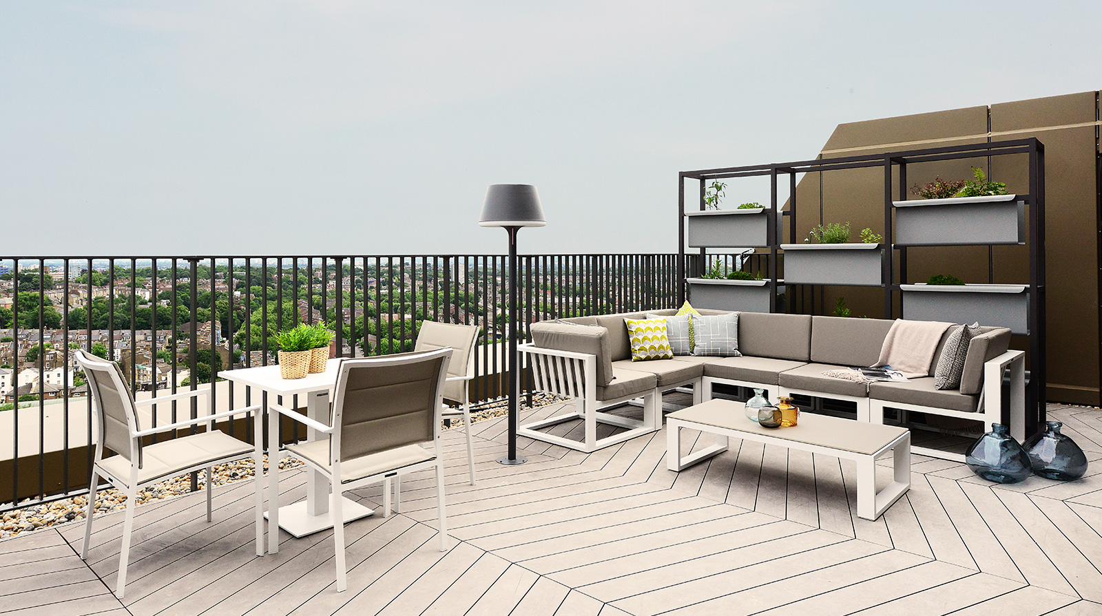
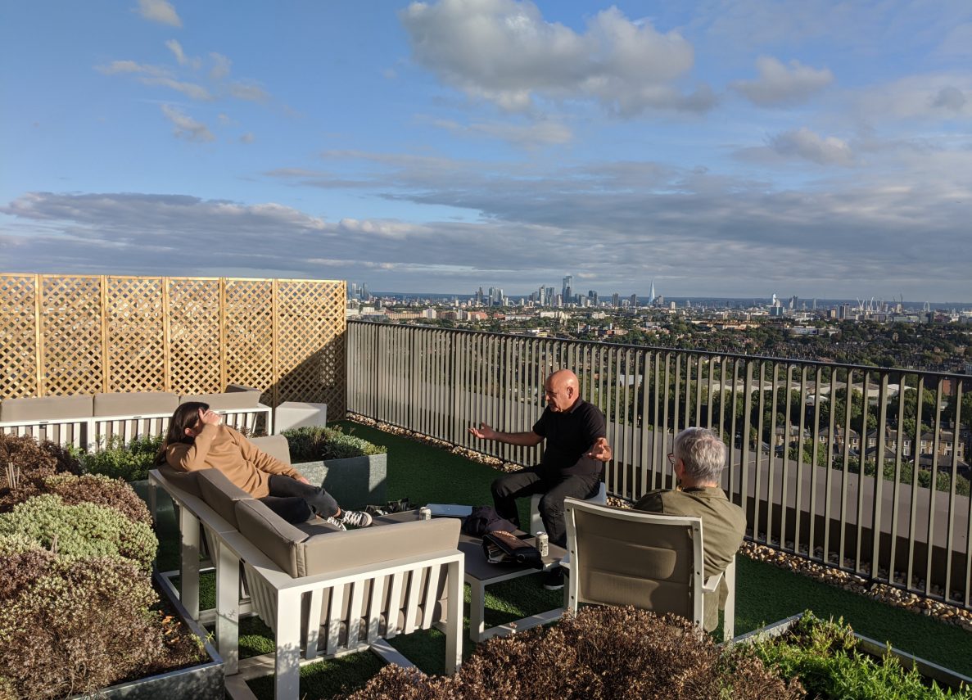
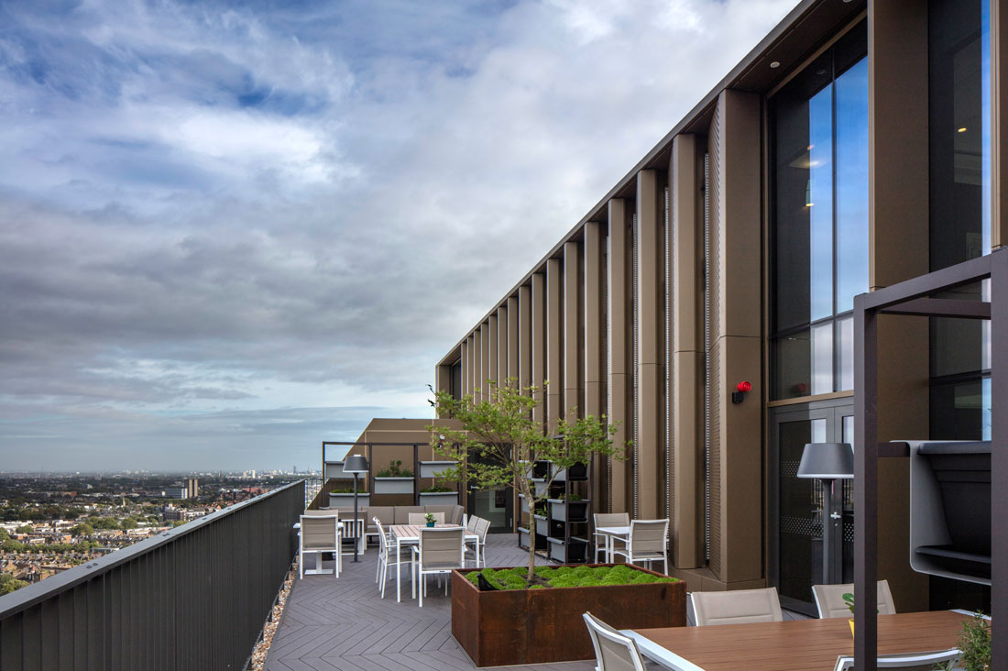
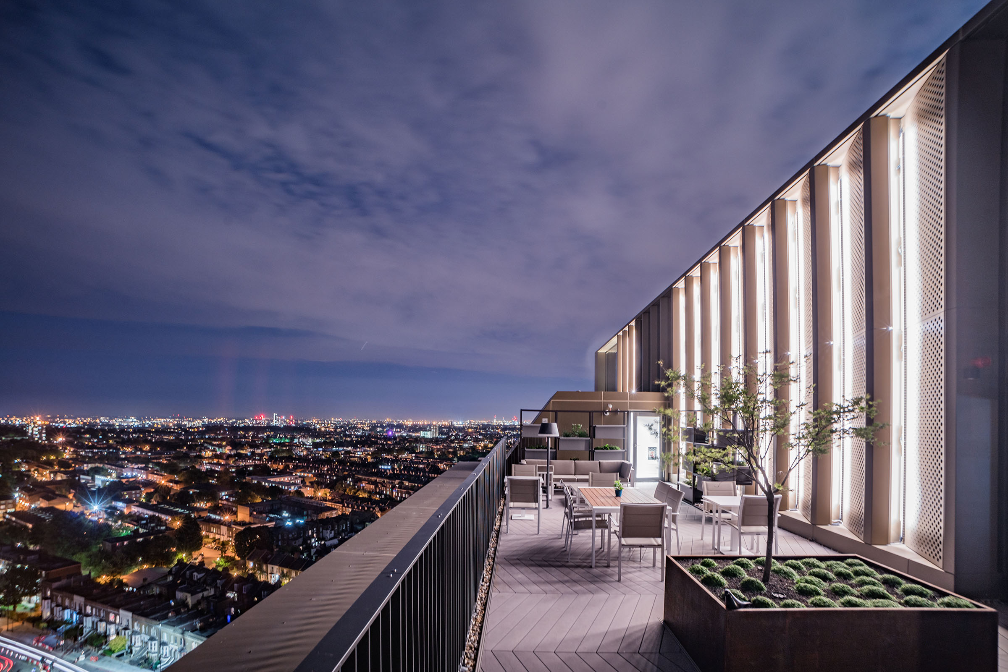
Working closely with Essential Living, Architects GRID and interior designers Woods Bagot, the top of the building was transformed into a communal amenity facility with a wide range of indoor and outdoor opportunities for work, rest and play to help foster a sense of community and collective endeavor.
Externally there are growing areas, an outdoor kitchen, extensive seating including loungers and a range of planting habitats which creates a sheltered haven for people and wildlife. Subtle lighting extends the period of use into the evenings and external materials compliment the architecture and interiors.
Spaces were designed to be sub-divided for private exclusive hire and wi-fi boosters and power were provided to allow use of lap-tops for working from home.


Marine Hall Gardens
Year of Completion: 2011
Client: Wyre Borough Council
Project Team: BCA Landscape
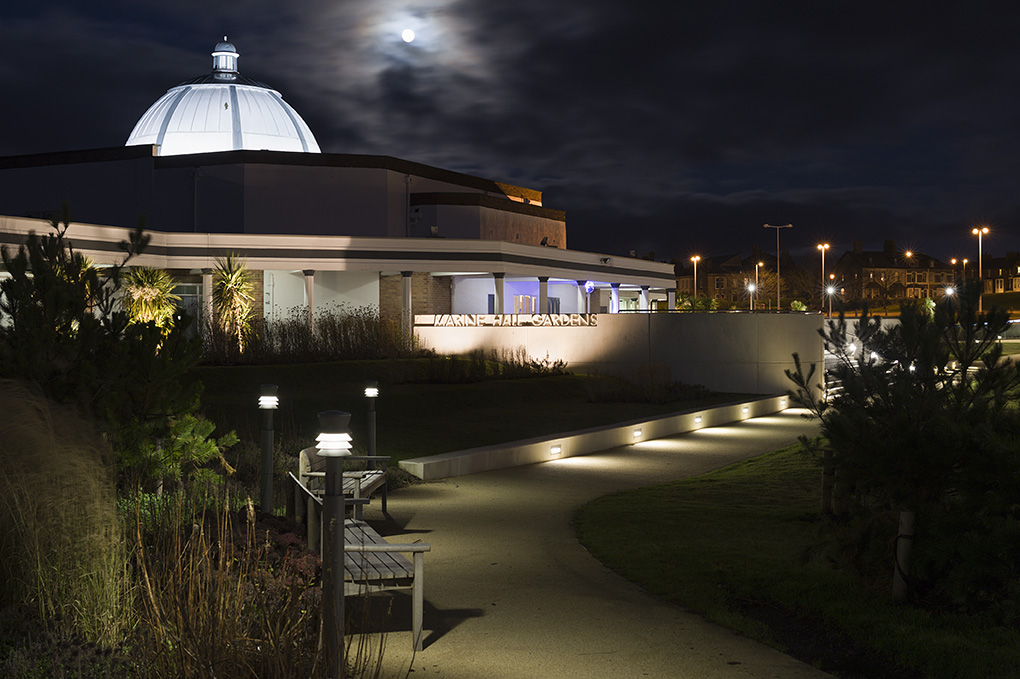
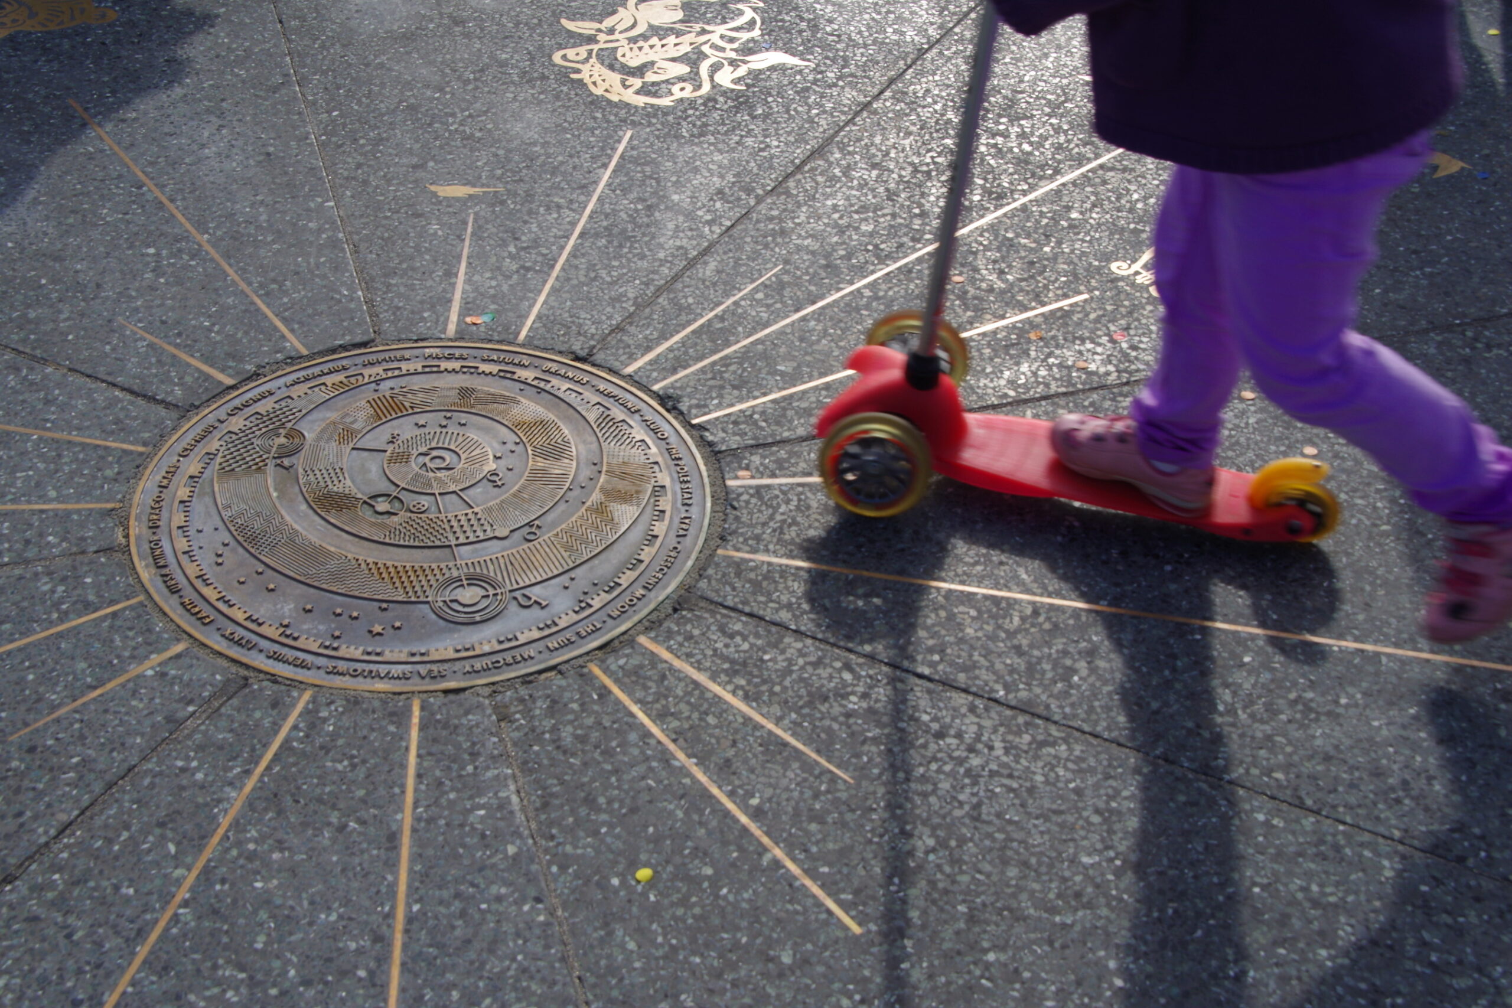
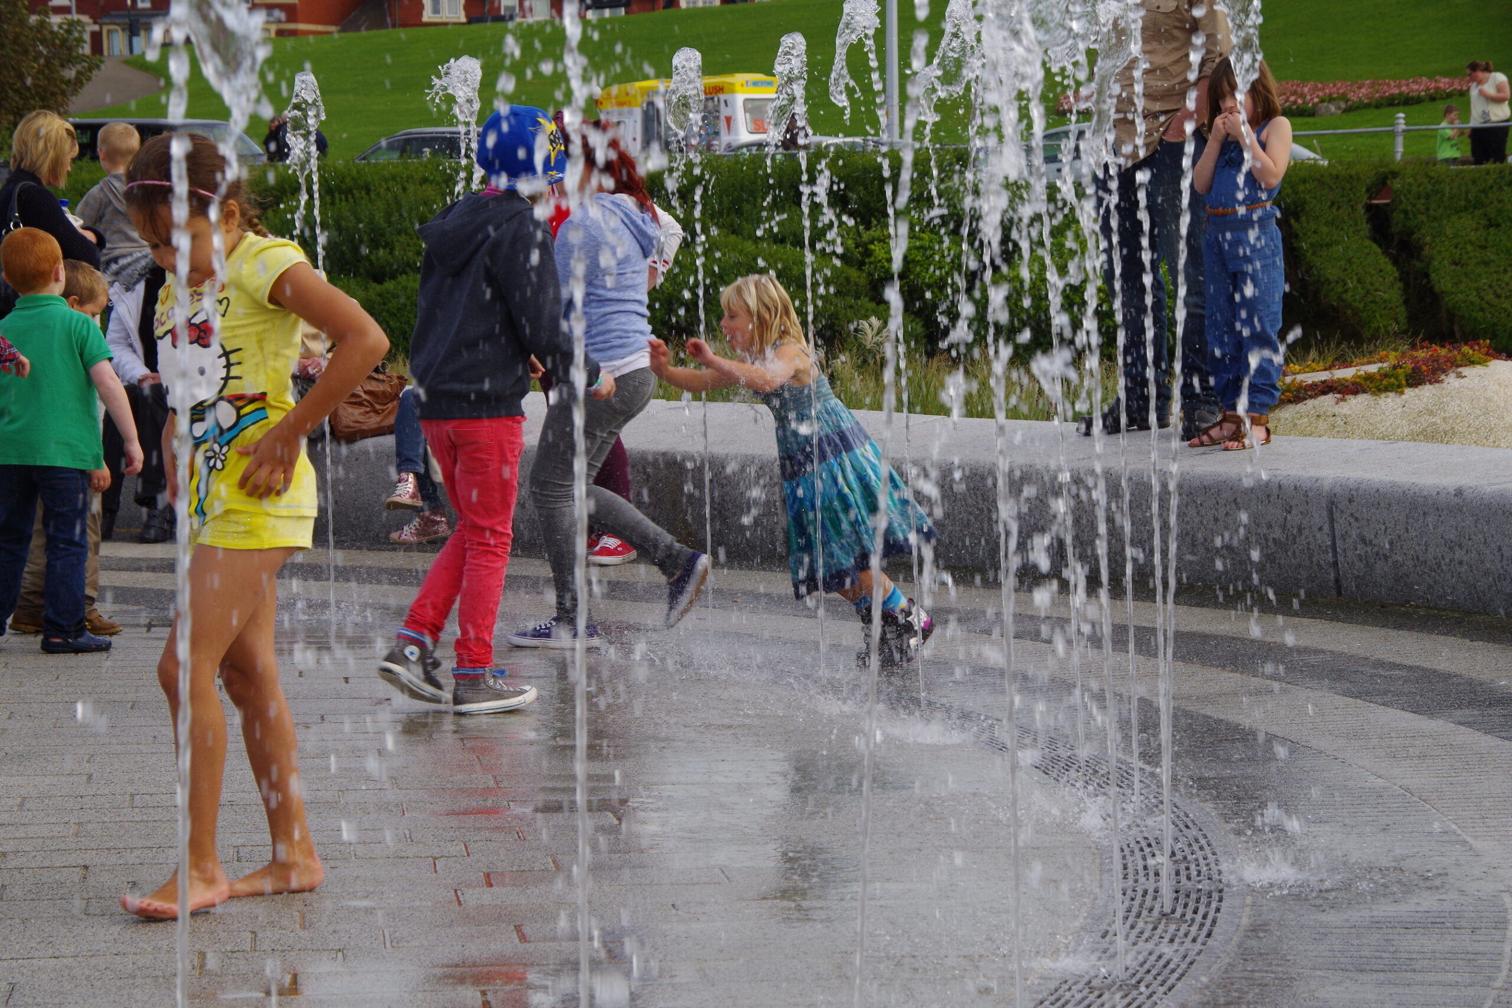
Hosting a series of community engagement workshops, Shared Stories, BCA Landscape and community artist Lesley Fallais encouraged local people to get involved with the coastline regeneration programme by sharing their own experiences with the design team and each other.
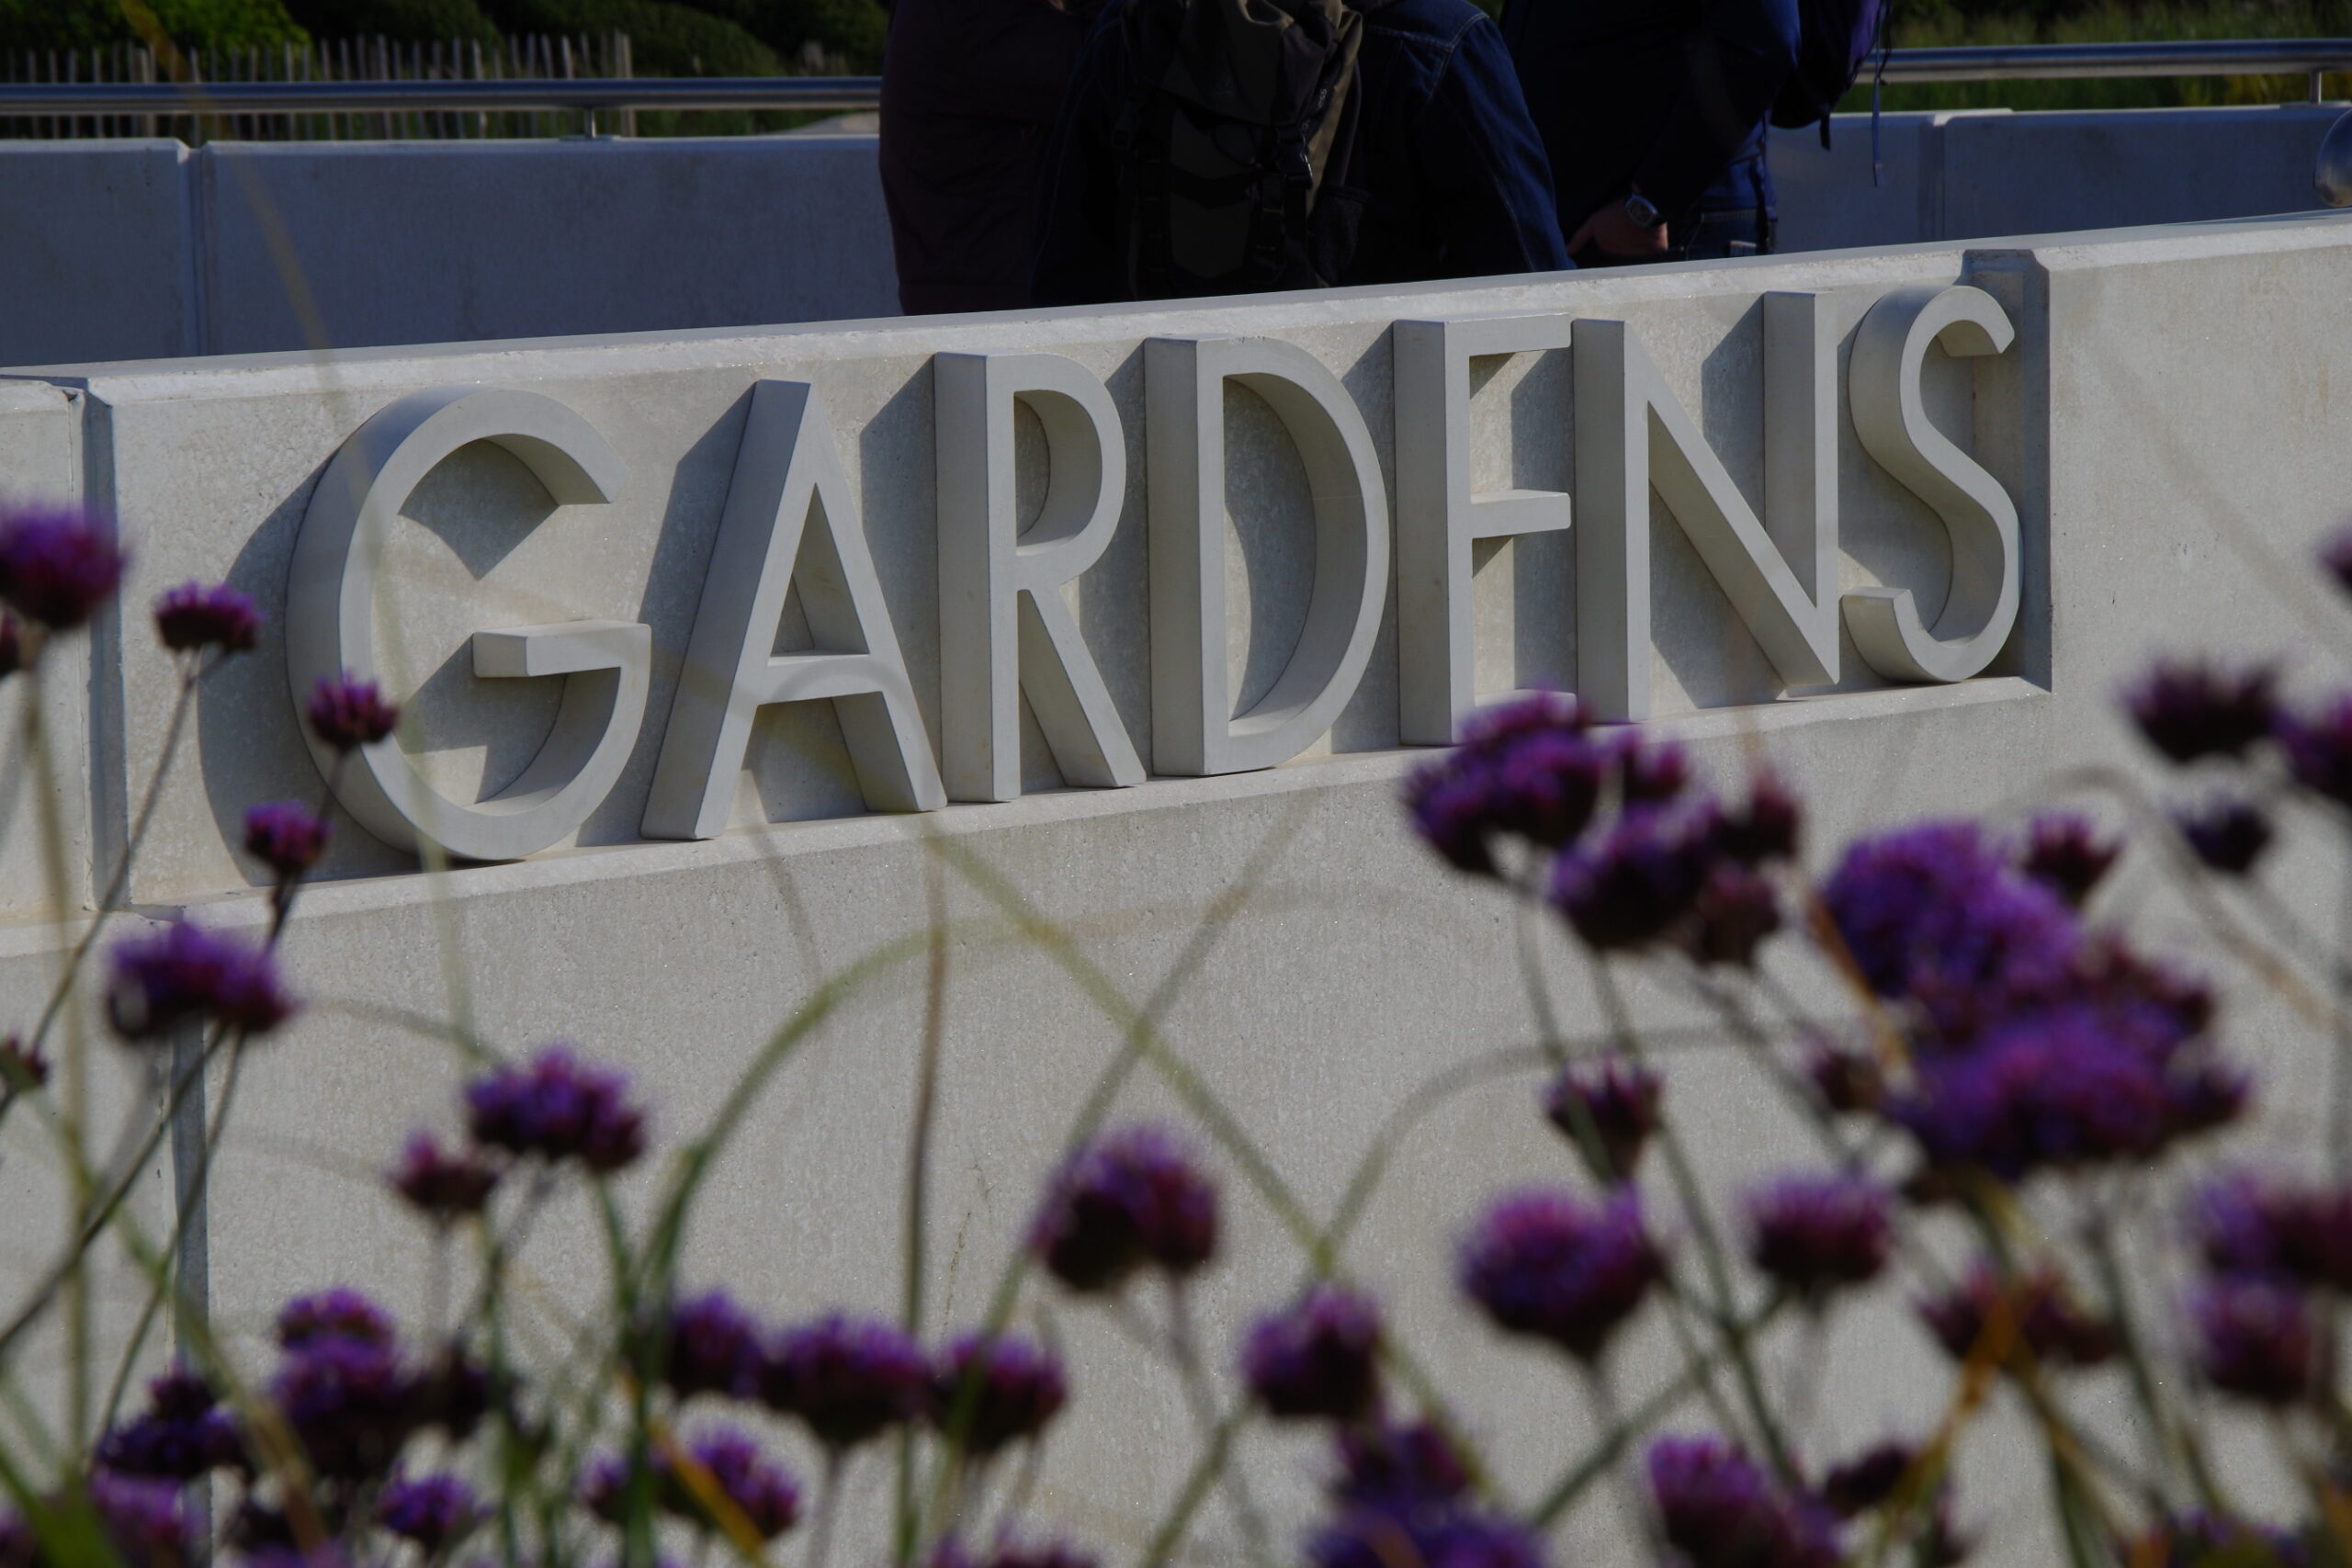
Developing The Mythic Coast’s The Sea Swallow story concept of making the entire coastline an area of narrated exploration, the Shared Stories were then interpreted by the design team and Smiling Wolf graphic designers. The strong graphic results, realised in cast bronze set into glimmering, sea like terrazzo help to bring the Sea Swallow story and other local influences to life.
The gardens give the waterfront venue additional functionality through the creation of an outdoor stage with space for a crowd. Nearby, at Rossall Point additional Sea Change funding created a new public observation tower and interpretation centre, for which BCA Landscape have also designed the surrounding landscape.

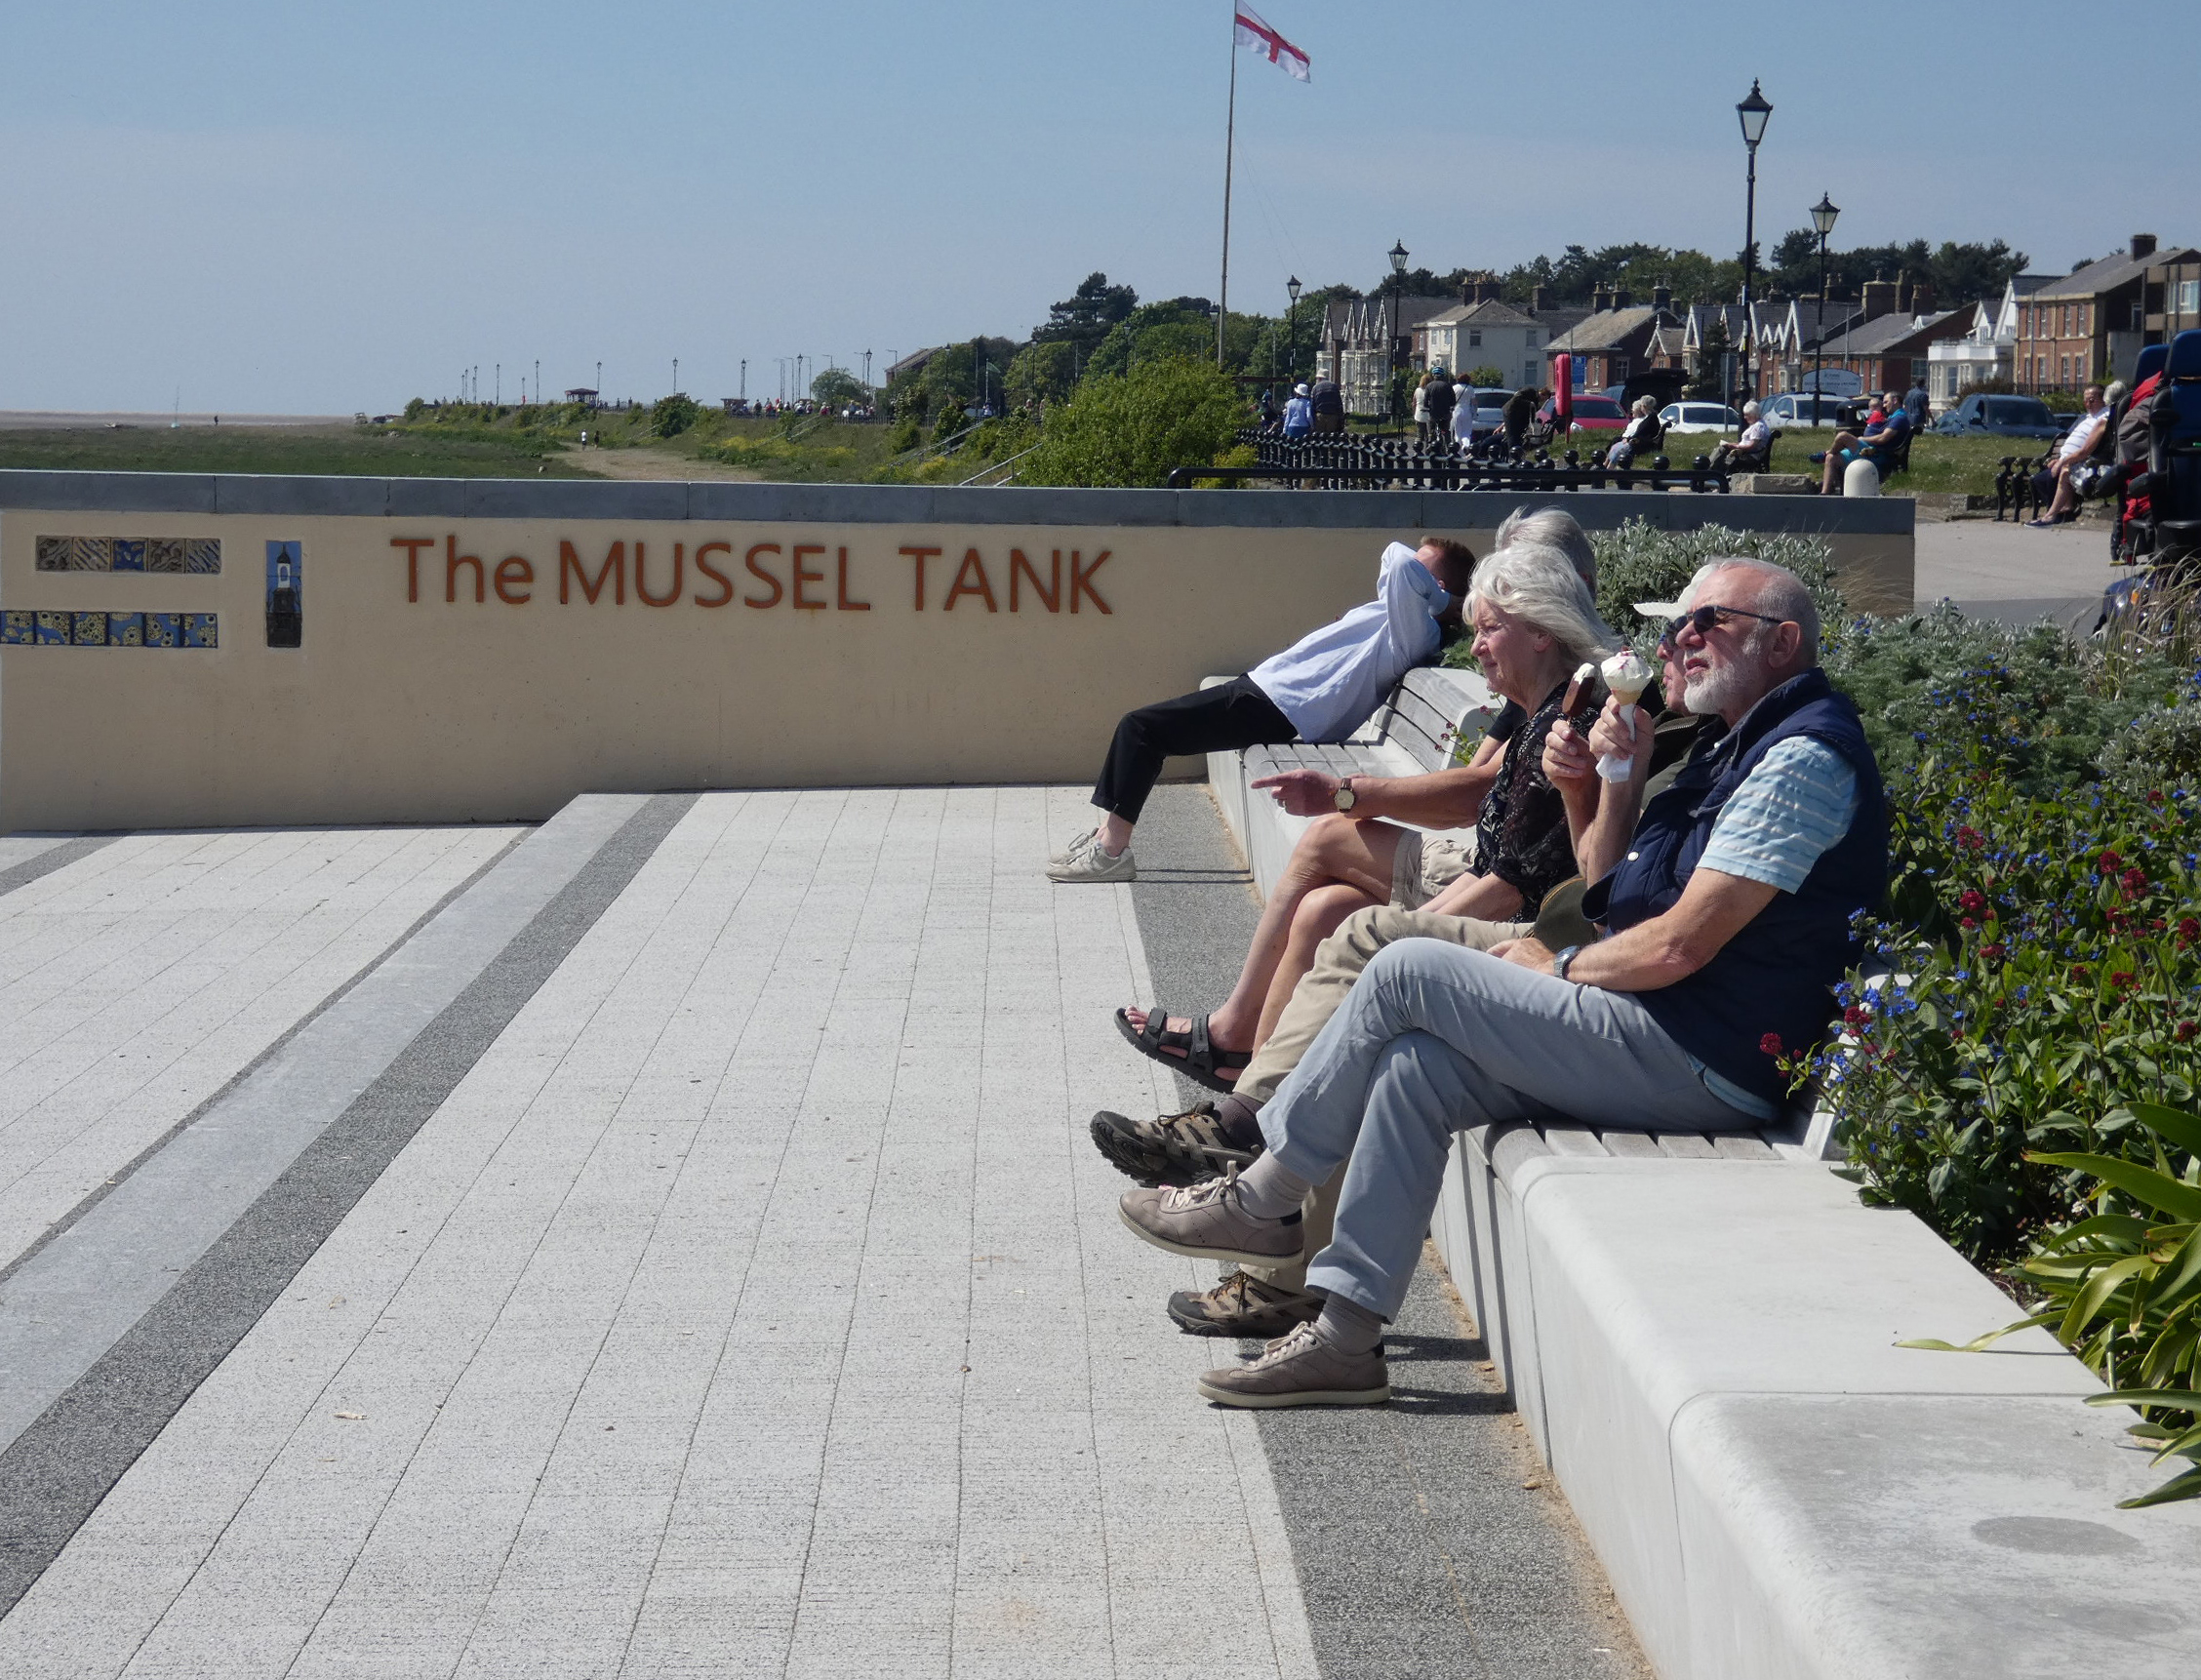
Lytham Mussel Tank
Year of Completion: 2018
Client: Lytham St Annes Civic society Flyde Borough Council
Project Team: BCA Landscape
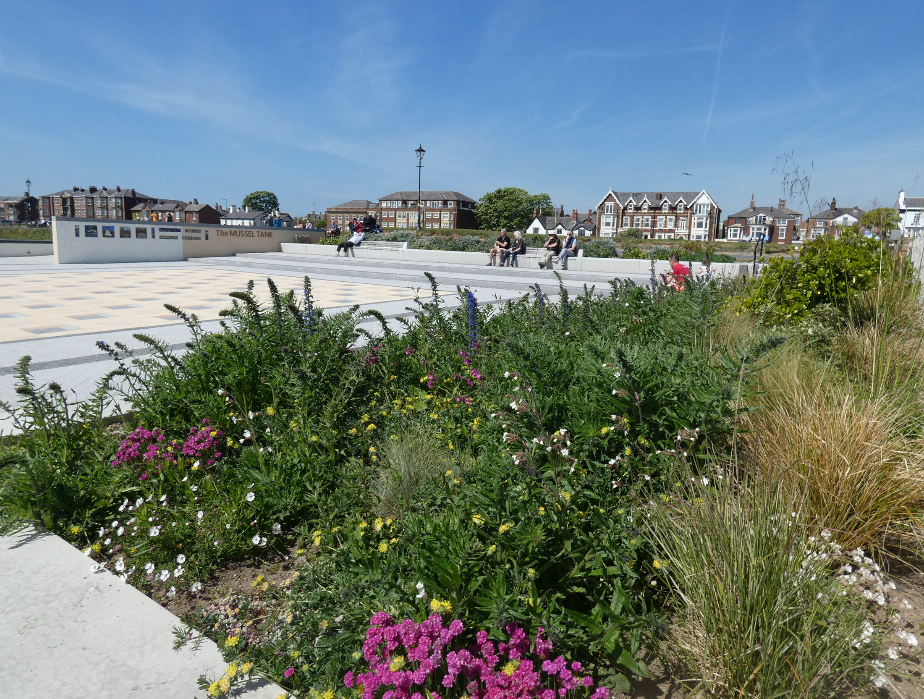
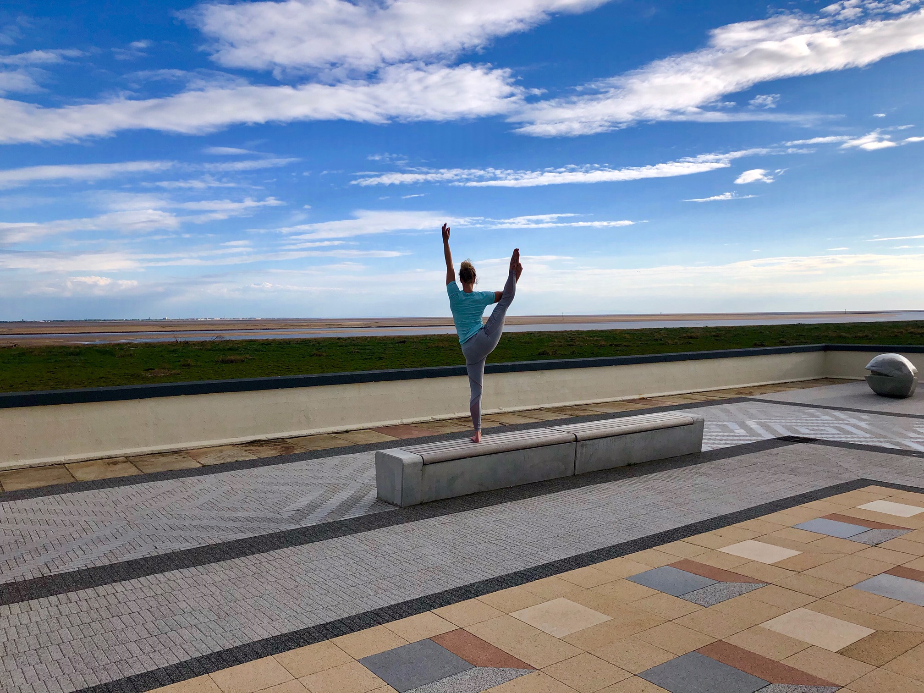
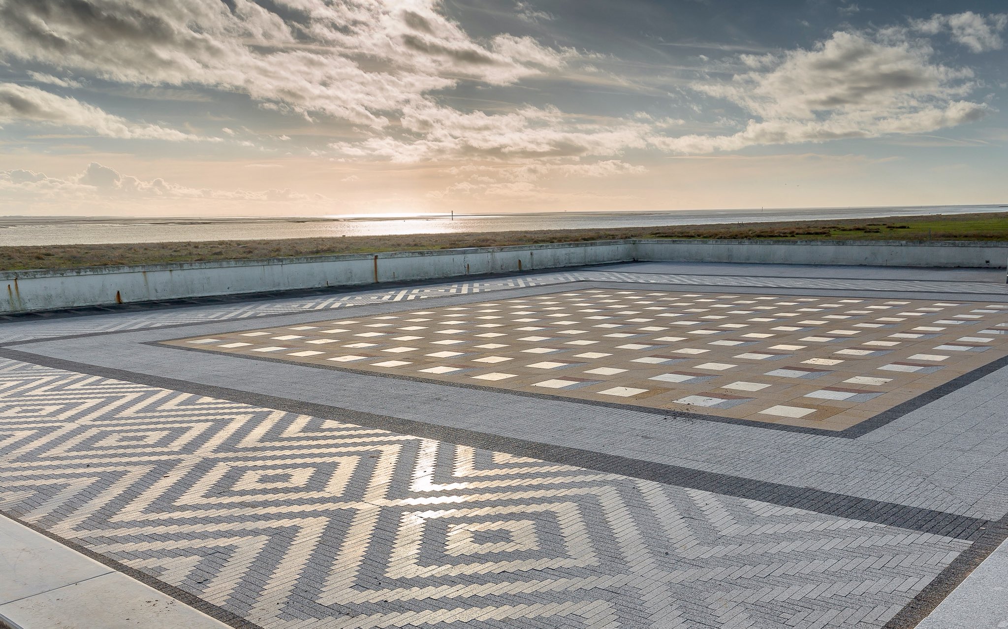
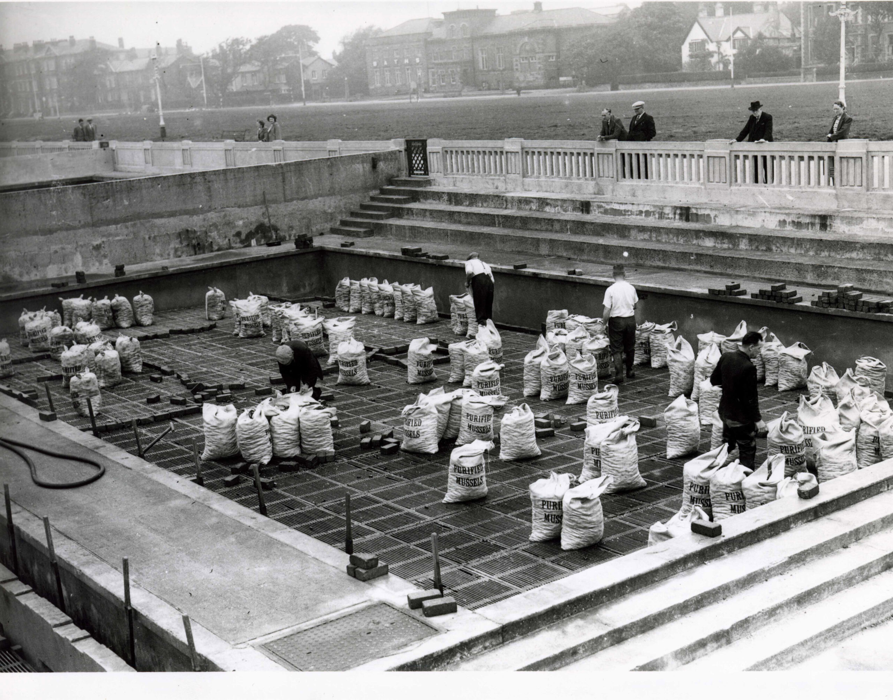
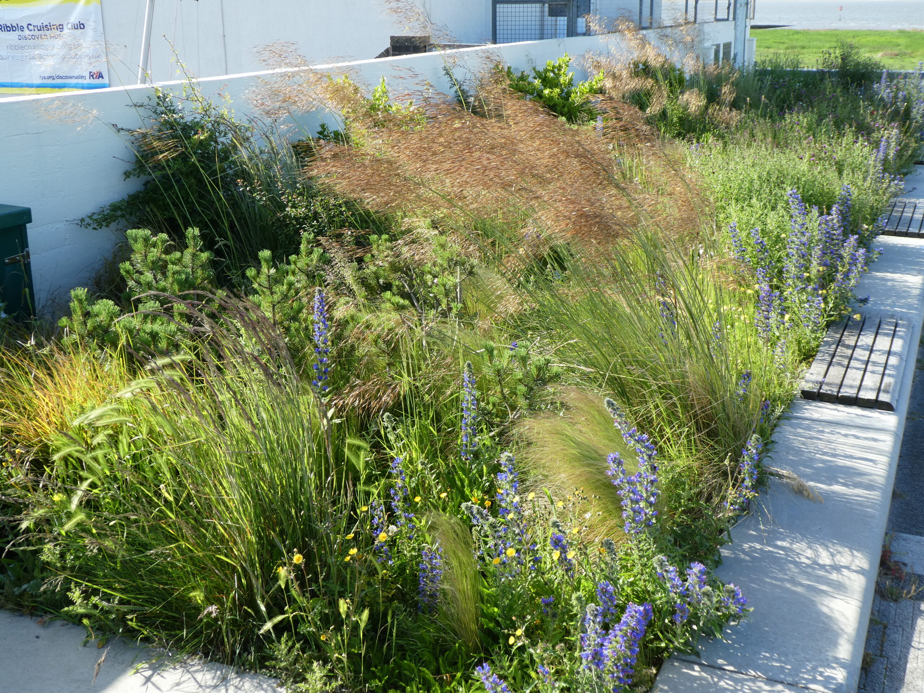
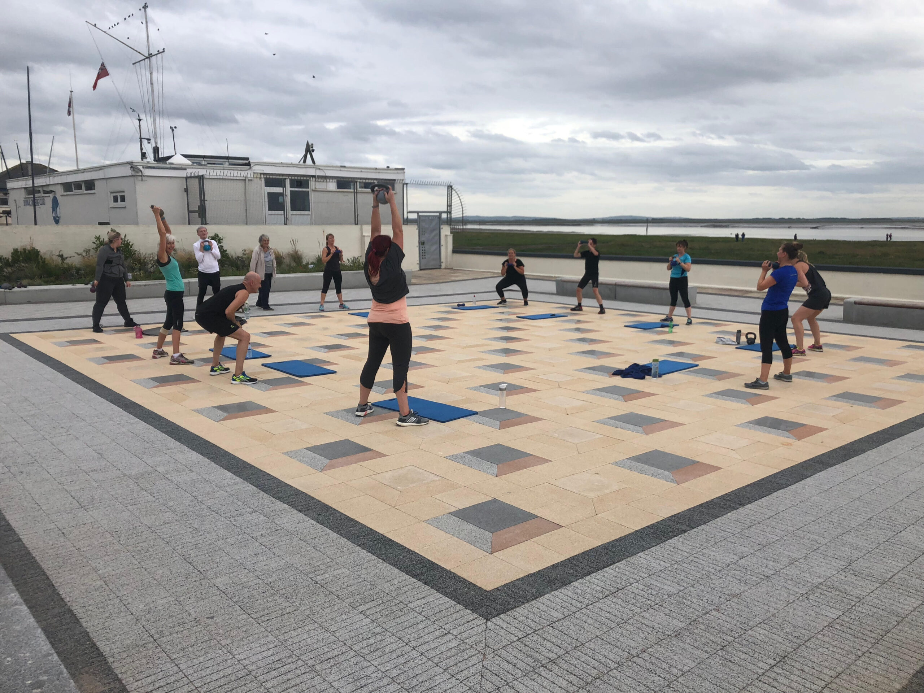
The brief evolved through community consultation to celebrate the local fishing industry’s need to cleanse mussels before sending them to market. The design uses strong geometric paving to evoke the original character of low brick plinths (on which the mussel bags were placed) and providing a seafront destination for community enjoyment. Interpretation boards on the (original) perimeter walls summarise the story of the industry and the Ribble estuary, and there are panels of ceramic tiles produced by the local Sixth Form College which illustrate local scenes. Planting areas reflect the local flora using bespoke seed mixes.
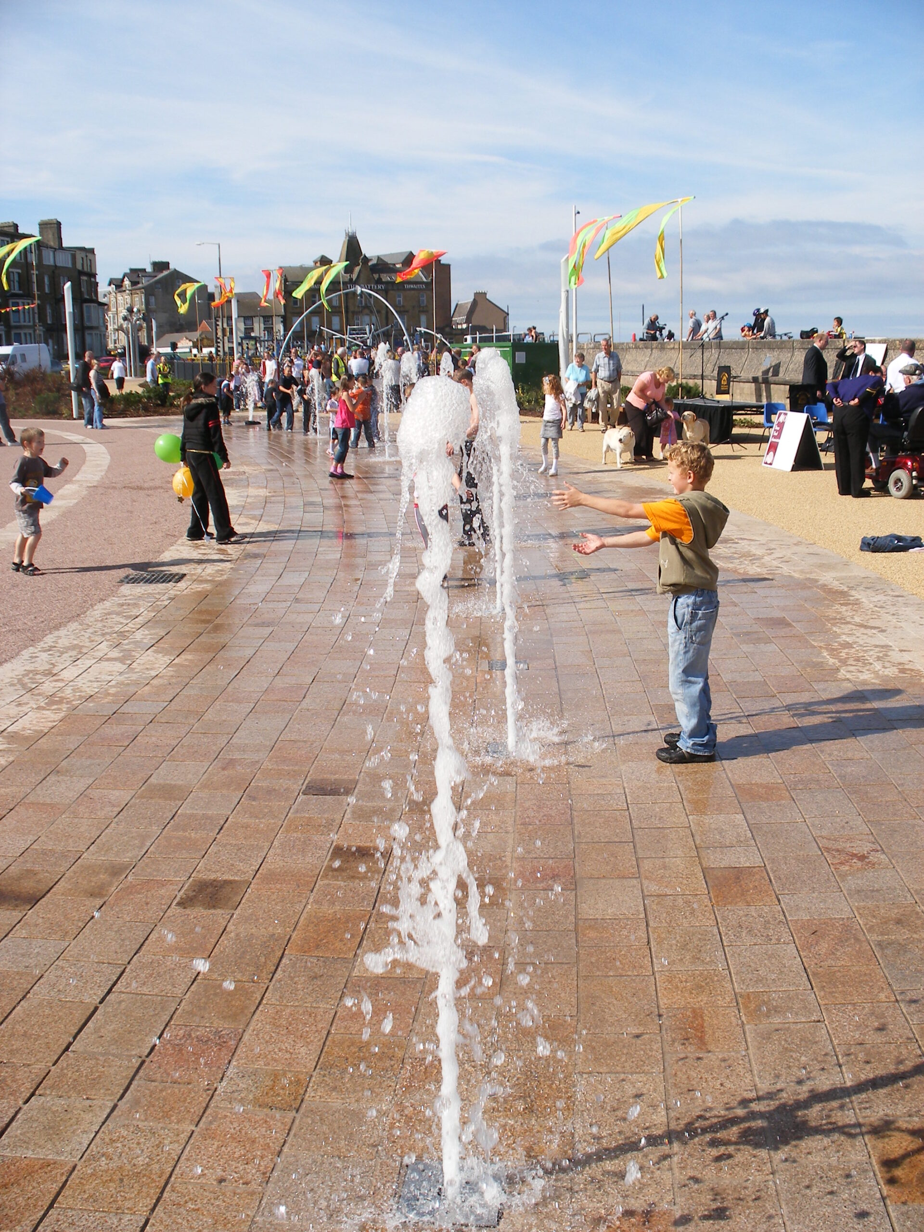
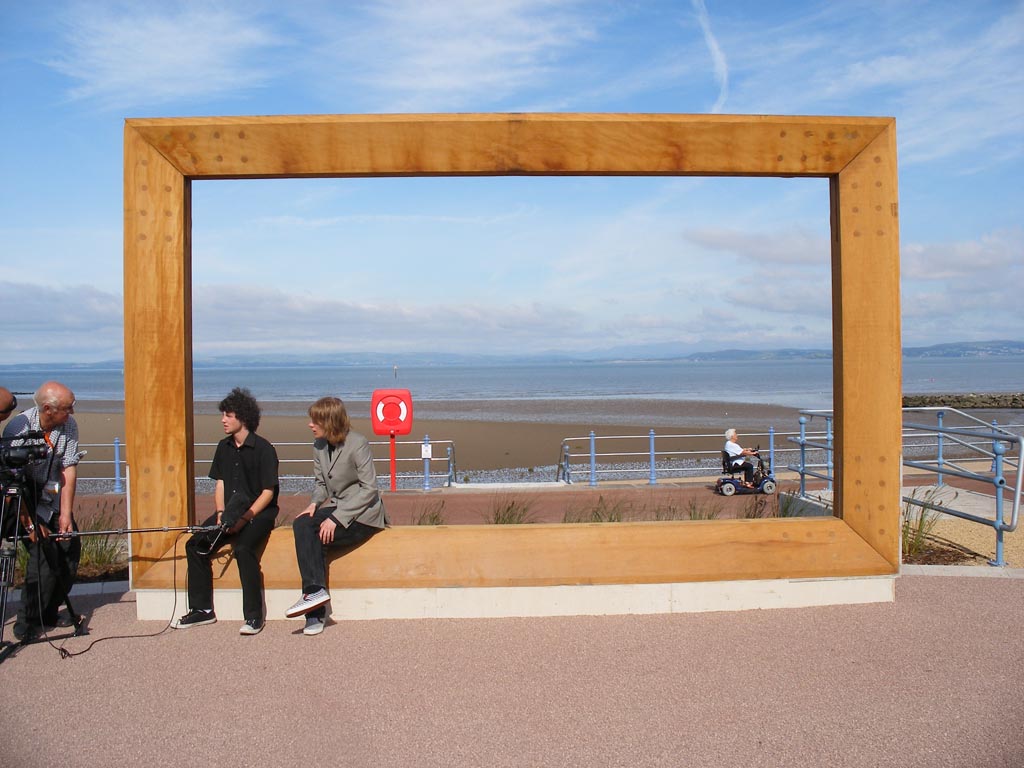
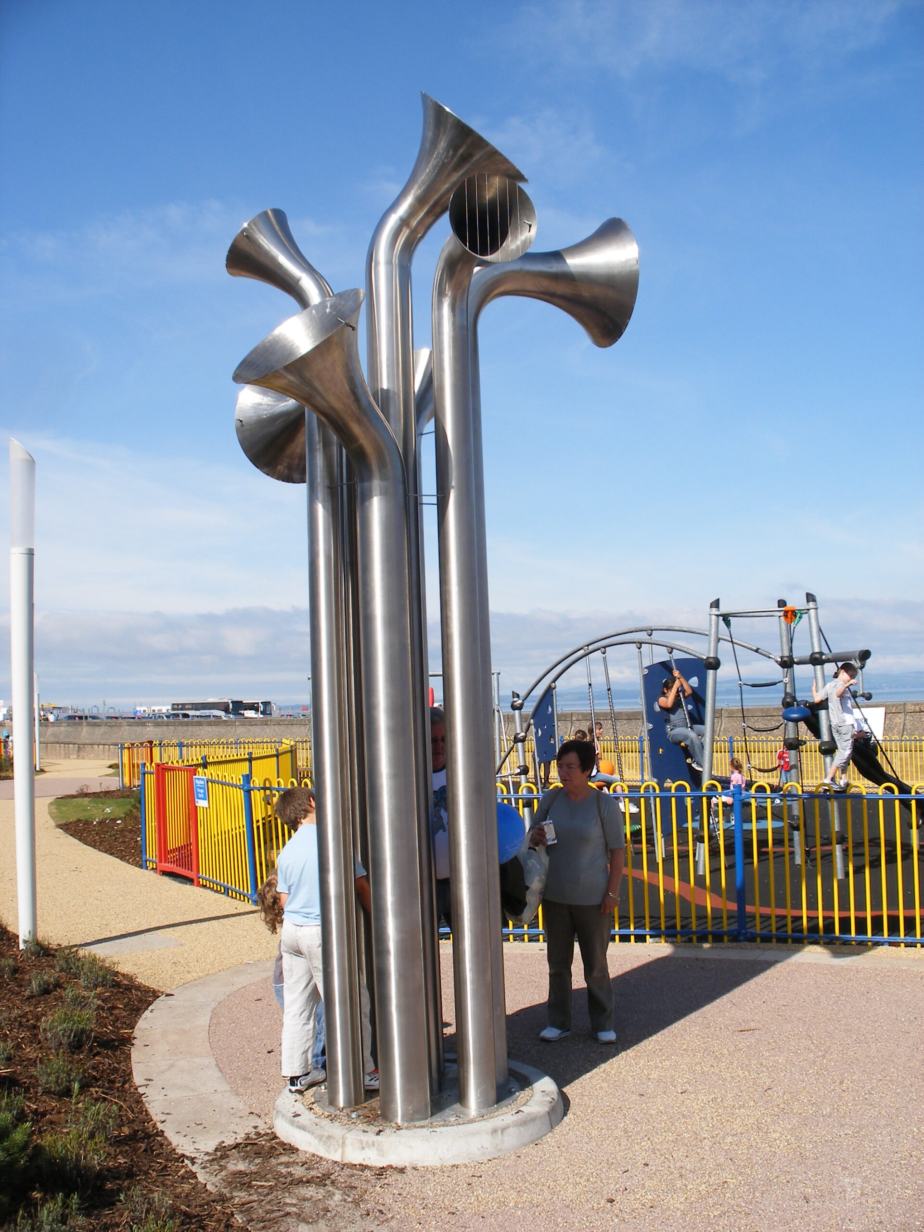

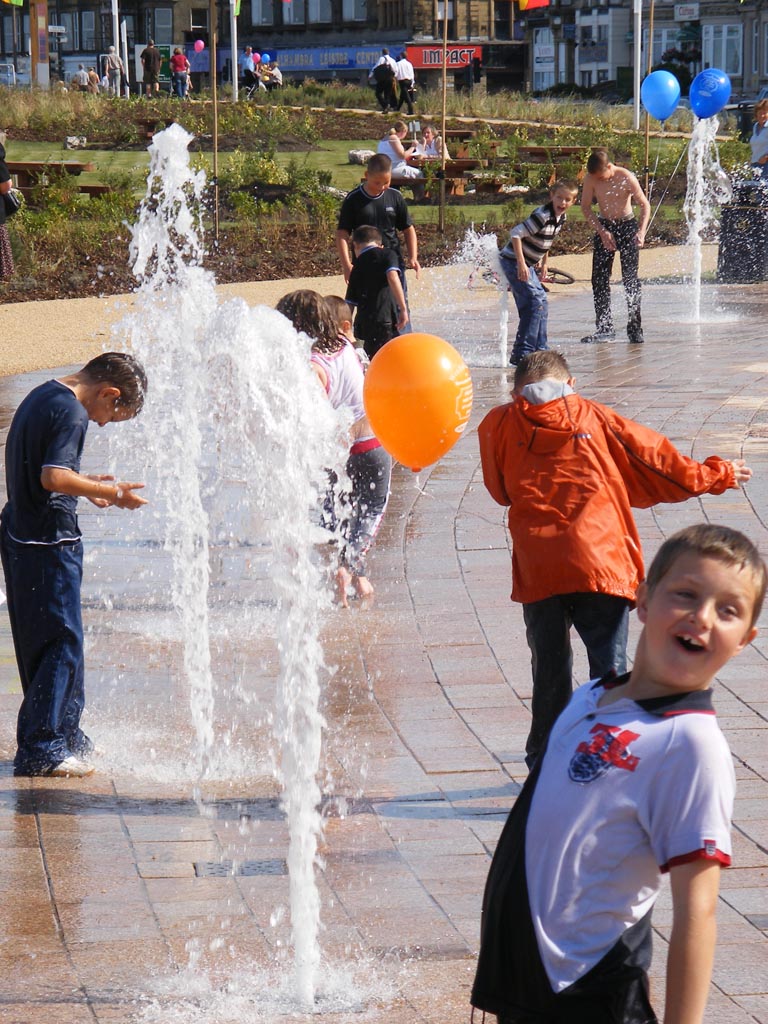
West End Gardens
Year of Completion: 2010
Client: Lancaster City Council , Morecambe Town Council
Project Team: BCA Landscape, Birse Coastal